Welcome to Glen Abbey's finest. Tucked on a quiet, child-safe court surrounded by majestic mature trees, this spectacular 3,802 sq ft detached home offers an exceptional blend of natural privacy, tranquility, and meticulously renovated living space. Inside, soaring ceilings and sundrenched principal rooms set the tone, framed by elegant cornice mouldings and fresh designer finishes. The layout delivers exceptional versatility - a formal living room, a warm family room anchored by a fireplace, and a main floor den ideal for a home office. The chef's kitchen impresses with custom cabinetry, built-in stainless steel appliances including a double oven, granite countertops, and sleek ceramic flooring. The fully finished basement is built for entertaining, featuring updated flooring and a premium wet bar - perfect for a home theatre or games room. Outside, enjoy ultimate privacy in your professionally landscaped yard, with an extra-wide interlock driveway and scenic nature trails just steps away. Perfectly situated for families and commuters alike - minutes to major highways, top-ranked Abbey Park High School, and year-round outdoor living at your doorstep. Turnkey, timeless, and move-in ready. This is Glen Abbey at its absolute best.
For sale
C$1,699,995
2069 Schoolmaster Cir, Oakville, ON L6M 3A1
7beds
5baths
Single Family Residence
Built in ----
5,905 Square Feet Lot
$-- Zestimate®
C$--/sqft
C$-- HOA
What's special
- 10 days |
- 16 |
- 1 |
Zillow last checked:
Listing updated:
Listed by:
RE/MAX REALTY SERVICES INC.
Source: TRREB,MLS®#: W13599966 Originating MLS®#: Toronto Regional Real Estate Board
Originating MLS®#: Toronto Regional Real Estate BoardFacts & features
Interior
Bedrooms & bathrooms
- Bedrooms: 7
- Bathrooms: 5
Heating
- Forced Air, Gas
Cooling
- Central Air
Features
- None
- Basement: Finished,Separate Entrance
- Has fireplace: Yes
- Fireplace features: Family Room
Interior area
- Living area range: 3500-5000 null
Property
Parking
- Total spaces: 4
- Parking features: Garage
- Has garage: Yes
Features
- Stories: 2
- Pool features: None
Lot
- Size: 5,905 Square Feet
Details
- Parcel number: 248600043
Construction
Type & style
- Home type: SingleFamily
- Property subtype: Single Family Residence
Materials
- Brick
- Foundation: Concrete
- Roof: Asphalt Shingle
Utilities & green energy
- Sewer: Sewer
Community & HOA
Location
- Region: Oakville
Financial & listing details
- Annual tax amount: C$8,552
- Date on market: 7/23/2026
RE/MAX REALTY SERVICES INC.
RE/MAX REALTY SERVICES INC.
By pressing Contact Agent, you agree that the real estate professional identified above may call/text you about your search, which may involve use of automated means and pre-recorded/artificial voices. You don't need to consent as a condition of buying any property, goods, or services. Message/data rates may apply. You also agree to our Terms of Use. Zillow does not endorse any real estate professionals. We may share information about your recent and future site activity with your agent to help them understand what you're looking for in a home.
Price history
Price history is unavailable.
Public tax history
Tax history is unavailable.
Climate risks
Neighborhood: Glen Abbey
Nearby schools
GreatSchools rating
No schools nearby
We couldn't find any schools near this home.
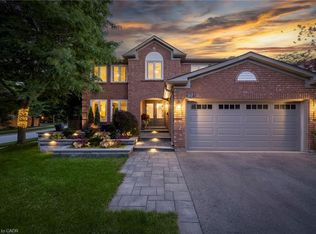
- C$--6 bd4 ba-- sqft2064 Schoolmaster Cir, Oakville, ON L6M3A1Off Market

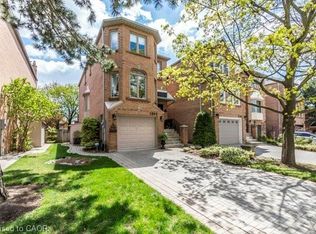
- C$2,200,0005 bd3 ba3.7k sqft1717 Heritage Way, Oakville, ON L6M3A2Sold
- C$1,198,0003 bd4 ba2.5k sqft2099 Blacksmith Ln, Oakville, ON L6M3A3Sold
- C$---- bd-- ba-- sqft1450 Glen Abbey Gate #311, Oakville, ON L6M2V7Off Market
- C$1,849,9905 bd4 ba-- sqft1311 Greenridge Cir, Oakville, ON L6M2J8For Sale
- C$474,9003 bd2 ba1k sqft1450 Glen Abbey Gate #913, Oakville, ON L6M2V7For Sale
- C$465,0002 bd1 ba921 sqft1450 Glen Abbey Gate #532, Oakville, ON L6M2V7For Sale
- C$1,999,0008 bd6 ba-- sqft1356 Mapleridge Cres, Oakville, ON L6M2G6For Sale
Similar homes
- C$1,579,0004 bd4 ba-- sqft2153 Oak Bliss Cres, Oakville, ON L6M 3K2For Sale
 MLS ID #W13607592, RE/MAX REALTY SERVICES INC.. TRREB
 - C$1,880,0005 bd5 ba-- sqft2211 Glencairn Rd, Oakville, ON L6M 4S1For Sale
 MLS ID #W13612860, CENTURY 21 MILLER REAL ESTATE LTD.. TRREB
 - C$1,999,0008 bd6 ba-- sqft1356 Mapleridge Cres, Oakville, ON L6M 2G6For Sale
 MLS ID #W13530466, REAL BROKER ONTARIO LTD.. TRREB
 - C$1,698,0004 bd4 ba-- sqft2454 Springforest Dr, Oakville, ON L6M 0A1For Sale
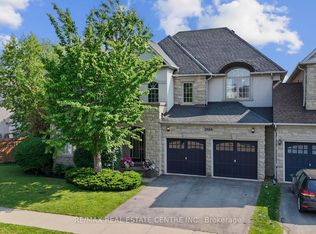 MLS ID #W13508326, RE/MAX REAL ESTATE CENTRE INC.. TRREB
 - C$1,350,0004 bd3 ba-- sqft2040 Markle Dr, Oakville, ON L6H 3T3For SaleMLS ID #W13627876, COLDWELL BANKER THE REAL ESTATE CENTRE. TRREB
- C$1,348,5005 bd4 ba-- sqft2927 Westoak Trails Blvd, Oakville, ON L6M 4V2For SaleMLS ID #W13607786, RE/MAX ABOUTOWNE REALTY CORP.. TRREB
- C$1,679,0005 bd4 ba-- sqft2372 Saugeen Rd, Oakville, ON L6H 5X9For SaleMLS ID #W13176726, RE/MAX ABOUTOWNE REALTY CORP.. TRREB
- C$1,599,9004 bd4 ba-- sqft1390 Peerless Ct, Oakville, ON L6H 3A4For SaleMLS ID #W13216650, ROYAL LEPAGE REAL ESTATE SERVICES LTD.. TRREB
- C$2,043,9008 bd5 ba-- sqft2241 Adirondak Trl, Oakville, ON L6M 4W4For SaleMLS ID #W13208768, Keller Williams Edge Realty. TRREB
- C$2,299,9004 bd4 ba-- sqft2045 Rosemount Cres, Oakville, ON L6M 3P5For SaleMLS ID #W13461544, ROYAL LEPAGE REAL ESTATE SERVICES LTD.. TRREB
- C$1,699,0004 bd5 ba-- sqft3352 Erin Centre Blvd, Mississauga, ON L5M 8C3For SaleMLS ID #W13524776, SAM MCDADI REAL ESTATE INC.. TRREB
- C$1,749,0005 bd5 ba-- sqft3605 Trelawny Cir, Mississauga, ON L5N 6N8For SaleMLS ID #W13606312, SAM MCDADI REAL ESTATE INC.. TRREB
- C$1,699,9005 bd5 ba-- sqft3809 Candlelight Dr, Mississauga, ON L5M 8A8For SaleMLS ID #W13034510, ROYAL LEPAGE REAL ESTATE SERVICES LTD.. TRREB
- C$1,685,0006 bd5 ba-- sqft5499 Doctor Peddle Cres, Mississauga, ON L5M 0K7For SaleMLS ID #W13106932, RE/MAX GOLD REALTY INC.. TRREB
- C$1,998,0004 bd3 ba-- sqft2298 Salcome Dr, Oakville, ON L6H 7N2For SaleMLS ID #W13460478, RE/MAX Escarpment Realty Inc., Brokerage. TRREB
- C$1,624,9008 bd5 ba-- sqft32 Green Lanes, Toronto, ON M8Z 4V6For SaleMLS ID #W13624996, SUTTON GROUP REALTY SYSTEMS INC.. TRREB
- C$1,429,0005 bd4 ba-- sqft537 Mathewman Cres, Burlington, ON L7L 5S6For SaleMLS ID #W13440438, Royal LePage Real Estate Associates. TRREB
- C$1,999,9994 bd5 ba-- sqft2476 Palmerston Rd, Oakville, ON L6H 7L6For SaleMLS ID #W13206814, SAM MCDADI REAL ESTATE INC.. TRREB
- C$1,799,0006 bd3 ba-- sqft529 Campbellville Rd, Hamilton, ON L0P 1B0For SaleMLS ID #X13605624, RE/MAX OPTIMUM REALTY. TRREB
- C$2,150,0006 bd5 ba-- sqft1600 Glenvista Dr, Oakville, ON L6H 6E9For SaleMLS ID #W13419824, ROYAL LEPAGE REAL ESTATE SERVICES LTD.. TRREB
