Spacious 2.5-storey home, a perfect blend of classic charm and modern versatility. This home offers an expansive layout with five bedrooms above grade, plus a fully equipped three-bedroom basement apartment with a separate walk-up entrance, ideal setup for an in-law suite or rental income. Main floor features an inviting open-concept design, perfect for entertaining. Modern island kitchen w/walk-out to backyard. Large primary bedroom complete with a 4-piece ensuite, walk-in closets, and a private balcony. Third level offers two additional bedrooms with cathedral ceilings and skylights, providing lots of natural light. Practicality meets comfort with upper-level laundry, central air, and a private driveway with ample private parking for six vehicles. Prime location, short walk to Islington Subway Station, steps to Bloor St. This property offers a rare combination of space, income potential, and an unbeatable lifestyle location. Don't miss the opportunity to make this versatile home your own.
For sale
C$1,499,900
32 Green Lanes, Toronto, ON M8Z 4V6
8beds
5baths
Single Family Residence
Built in ----
3,999 Square Feet Lot
$-- Zestimate®
C$--/sqft
C$-- HOA
What's special
- 71 days
- 39
- 2
Zillow last checked:
Listing updated:
Listed by:
SUTTON GROUP REALTY SYSTEMS INC.
Source: TRREB,MLS®#: W13624996 Originating MLS®#: Toronto Regional Real Estate Board
Originating MLS®#: Toronto Regional Real Estate BoardFacts & features
Interior
Bedrooms & bathrooms
- Bedrooms: 8
- Bathrooms: 5
Primary bedroom
- Level: Second
- Dimensions: 6.37 x 5.29
Bedroom
- Level: Basement
- Dimensions: 3.25 x 2.78
Bedroom
- Level: Basement
- Dimensions: 2.66 x 2.63
Bedroom
- Level: Basement
- Dimensions: 4.4 x 3.3
Bedroom 2
- Level: Second
- Dimensions: 4.77 x 3.15
Bedroom 3
- Level: Second
- Dimensions: 4.77 x 315
Bedroom 4
- Level: Third
- Dimensions: 4.42 x 3.01
Bedroom 5
- Level: Third
- Dimensions: 4.42 x 4.08
Other
- Length: 0 Meters
Breakfast
- Level: Basement
- Dimensions: 2.6 x 1.9
Dining room
- Level: Main
- Dimensions: 4.75 x 4.45
Kitchen
- Level: Main
- Dimensions: 7.8 x 6
Kitchen
- Level: Basement
- Dimensions: 4.85 x 2.5
Living room
- Level: Main
- Dimensions: 7.8 x 6
Other
- Level: Third
- Dimensions: 6 x 4.8
Heating
- Forced Air, Gas
Cooling
- Central Air
Appliances
- Included: Water Heater
Features
- Basement: Apartment,Finished,Separate Entrance
- Has fireplace: Yes
- Fireplace features: Electric
Interior area
- Living area range: 2000-2500 null
Property
Parking
- Total spaces: 8
- Parking features: Garage
- Has garage: Yes
Features
- Stories: 2.5
- Pool features: None
Lot
- Size: 3,999 Square Feet
Details
- Parcel number: 075320168
Construction
Type & style
- Home type: SingleFamily
- Property subtype: Single Family Residence
Materials
- Concrete Block, Stucco (Plaster)
- Foundation: Concrete
- Roof: Asphalt Shingle
Utilities & green energy
- Sewer: Sewer
Community & HOA
Location
- Region: Toronto
Financial & listing details
- Annual tax amount: C$7,481
- Date on market: 7/31/2026
Price history
Price history is unavailable.
Public tax history
Tax history is unavailable.
Climate risks
Neighborhood: Islington
Nearby schools
GreatSchools rating
No schools nearby
We couldn't find any schools near this home.


Similar homes
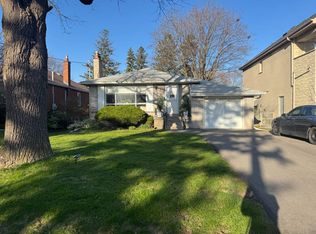
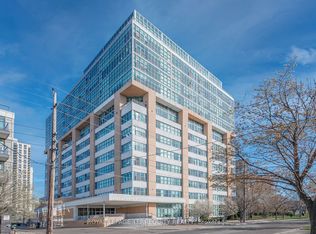
- C$1,525,0005 bd2 ba-- sqft205 Prince Edward Dr S, Toronto, ON M8Y 3X1For Sale
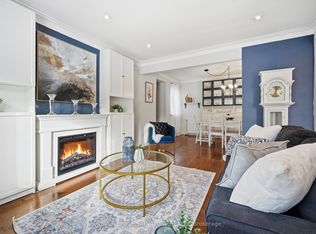 MLS ID #W13773880, ROYAL LEPAGE SIGNATURE REALTY. TRREB
 - C$1,599,9005 bd2 ba-- sqft15 Velma Dr, Toronto, ON M8Z 2N2For Sale
 MLS ID #W13757754, ROYAL LEPAGE REAL ESTATE SERVICES LTD.. TRREB
 - C$1,298,0005 bd4 ba-- sqft228 Rosemount Ave, Toronto, ON M9N 3X6For Sale
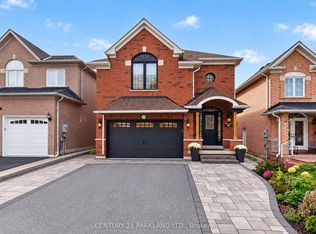 MLS ID #W13864308, CENTURY 21 PARKLAND LTD.. TRREB
 - C$1,378,8886 bd5 ba-- sqft8 Lockheed Blvd, Toronto, ON M9P 2H6For Sale
 MLS ID #W13816724, SUTTON GROUP OLD MILL REALTY INC.. TRREB
