Luxury meets tranquility in this sought after Rathwood community located on a quiet Cul-De-Sac on a large lot with an extra long double wide driveway and double car garage allowing seven total parking spaces . Upon arrival you will be greeted with a beautifully landscaped exterior with an all brick two storey home. Stepping in through the brand new doors you will be immediately notice that it is newly painted (2023) with many large newly installed windows throughout, exuding natural sunlight in every room. The spacious dining room is combined with the living room with a new custom fireplace with pot-lights, crown moulding (2022) and hardwood, perfect for entertaining and large gatherings. The modern Victorian style kitchen with stone countertop and high-end stainless steel kitchen appliances is combined with the family room and has luxurious travertine natural limestone floor tiles expanding into the laundry room where you have a new washer and dryer with separate entrance and built-in cabinets. On the second floor you have newly installed carpets throughout (2022) with two renovated bathrooms (ensuite 2023) and 4 generously sized bedrooms, perfect for large families. The primary bedroom has a large walk in closet with a 3-piece tiled bathroom with glass walk in shower. The spacious main 4-piece bath has light colour tiles with tiled shower walls. The spacious basement is currently set up as two bedrooms with an office between them, a large living room with exercise room and brand new renovated top to bottom tiled bathroom, perfect for guests and families staying overnight. The basement layout can easily be converted into three bedrooms if more sleeping space is required. Stepping into the backyard oasis you have a brand new stone patio with a hot tub (as is) under a pergola, large shed and a fire pit, a great way to spend your evenings under the stars or hosting parties. Conveniently located near parks, highways, shops, restaurants, schools and public transit.
For sale
C$1,849,000
1169 Carlo Ct, Mississauga, ON L4W 3N6
6beds
4baths
Single Family Residence
Built in ----
7,740 Square Feet Lot
$-- Zestimate®
C$--/sqft
C$-- HOA
What's special
Quiet cul-de-sacLarge lotBeautifully landscaped exteriorBrand new doorsLarge shed
- 42 days |
- 9 |
- 0 |
Zillow last checked:
Listing updated:
Listed by:
ROYAL LEPAGE TERREQUITY SW REALTY
Source: TRREB,MLS®#: W13570548 Originating MLS®#: Toronto Regional Real Estate Board
Originating MLS®#: Toronto Regional Real Estate BoardFacts & features
Interior
Bedrooms & bathrooms
- Bedrooms: 6
- Bathrooms: 4
Heating
- Forced Air, Gas
Cooling
- Central Air
Appliances
- Included: Water Heater Owned
Features
- Floor Drain, Guest Accommodations, In-Law Capability, Separate Heating Controls, Separate Hydro Meter, Storage, Water Meter
- Basement: Full,Finished
- Has fireplace: Yes
- Fireplace features: Electric, Natural Gas
Interior area
- Living area range: 2000-2500 null
Video & virtual tour
Property
Parking
- Total spaces: 7
- Parking features: Available, Covered, Private Double, Tandem, Garage Door Opener
- Has garage: Yes
Features
- Stories: 2
- Patio & porch: Patio, Porch
- Exterior features: Landscaped, Lighting, Year Round Living
- Pool features: None
- Has spa: Yes
- Spa features: Hot Tub
- Has view: Yes
- View description: Garden, Skyline
Lot
- Size: 7,740 Square Feet
- Features: Cul de Sac/Dead End, Fenced Yard, Park, Place Of Worship, Public Transit, School
Details
- Additional structures: Fence - Full, Shed
- Parcel number: 133060153
- Other equipment: Ventilation System
Construction
Type & style
- Home type: SingleFamily
- Property subtype: Single Family Residence
Materials
- Brick
- Foundation: Concrete
- Roof: Asphalt Shingle
Utilities & green energy
- Sewer: Sewer
Community & HOA
Community
- Security: Alarm System, Carbon Monoxide Detector(s), Security System, Smoke Detector(s)
Location
- Region: Mississauga
Financial & listing details
- Annual tax amount: C$8,033
- Date on market: 7/16/2026
Price history
Price history is unavailable.
Public tax history
Tax history is unavailable.
Climate risks
Neighborhood: Rathwood
Nearby schools
GreatSchools rating
No schools nearby
We couldn't find any schools near this home.
- C$1,059,8003 bd4 ba-- sqft1106 Highgate Pl, Mississauga, ON L4W3H4For Sale
- C$--3 bd4 ba1.5k sqft1124 Highgate Pl, Mississauga, ON L4W3H4Off Market
- C$--1 bd2 ba500 sqft4219 Starlight Cres #1, Mississauga, ON L4W4R4Off Market
- C$--1 bd1 ba750 sqft4143 Hickory Dr #3, Mississauga, ON L4W1L1Off Market
- C$--2 bd1 ba900 sqft4301 Lee Dr #2, Mississauga, ON L4W4A2Off Market
- C$1,960,0004 bd3 ba-- sqft4097 Hickory Dr, Mississauga, ON L4W1L1For Sale
- C$1,079,0004 bd3 ba-- sqft4413 Lee Dr, Mississauga, ON L4W4A9For Sale
- C$2,3003 bd1 ba-- sqft1292 Willowbank Trl, Mississauga, ON L4W5M5For Rent
Similar homes
- C$2,099,9006 bd5 ba-- sqft2084 Obeck Cres, Mississauga, ON L5H 3L7For Sale
 MLS ID #W13488516, RE/MAX REALTY ENTERPRISES INC.. TRREB
 - C$1,999,0004 bd3 ba-- sqft78 Meadowbank Rd, Toronto, ON M9B 5C9For Sale
 MLS ID #W13673186, RE/MAX REALTY SPECIALISTS INC.. TRREB
 - C$1,649,0007 bd5 ba-- sqft2300 Folkway Dr, Mississauga, ON L5L 3B6For Sale
 MLS ID #W13633428, CENTURY 21 LEADING EDGE REALTY INC.. TRREB
 - C$1,950,0005 bd5 ba-- sqft80 N Heights Rd, Toronto, ON M9B 2T8For Sale
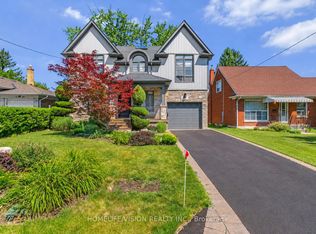 MLS ID #W13609498, HOMELIFE/VISION REALTY INC.. TRREB
 - C$1,998,0005 bd3 ba-- sqft1592 Islington Ave, Toronto, ON M9A 3M6For SaleMLS ID #W13537086, ROYAL LEPAGE REAL ESTATE SERVICES LTD.. TRREB
- C$2,250,0007 bd6 ba-- sqft403 Isabella Ave, Mississauga, ON L5B 2K2For SaleMLS ID #W13515386, RE/MAX REAL ESTATE CENTRE INC.. TRREB
- C$2,300,0004 bd5 ba-- sqft32 Jopling Ave N, Toronto, ON M9B 4E7For SaleMLS ID #W13712206, Royal LePage Real Estate Associates. TRREB
- C$1,399,0006 bd4 ba-- sqft317 Paisley Blvd W, Mississauga, ON L5B 2S7For SaleMLS ID #W13452160, LANDPOWER REAL ESTATE LTD.. TRREB
- C$1,799,0005 bd4 ba-- sqft1058 Agram Dr, Oakville, ON L6H 7L6For SaleMLS ID #W13679590, ROYAL LEPAGE FLOWER CITY REALTY. TRREB
- C$1,649,9994 bd4 ba-- sqft1839 Fellen Pl, Mississauga, ON L5J 4S4For SaleMLS ID #W13539764, RE/MAX ESCARPMENT REALTY INC.. TRREB
- C$2,324,9005 bd5 ba-- sqft1632 Barbertown Rd, Mississauga, ON L5M 6J2For SaleMLS ID #W13546002, CENTURY 21 LEADING EDGE REALTY INC.. TRREB
- C$1,390,0005 bd4 ba-- sqft6026 Roxbury Rd, Mississauga, ON L5N 4M7For SaleMLS ID #W13631622, RE/MAX REALTRON REALTY INC.. TRREB
- C$1,299,0004 bd3 ba-- sqft947 Sierra Blvd, Mississauga, ON L4Y 2E3For SaleMLS ID #W13132466, YOUR HOME SOLD GUARANTEED REALTY SPECIALISTS INC. TRREB
- C$1,959,0004 bd5 ba-- sqft167 Cherryhurst Rd, Oakville, ON L6M 0W1For SaleMLS ID #W13704534, ROYAL LEPAGE SIGNATURE REALTY. TRREB
- C$1,488,0005 bd3 ba-- sqft5 Hopedale Ct, Mississauga, ON L5M 2G1For SaleMLS ID #W13492068, HOMELIFE NEW WORLD REALTY INC.. TRREB
- C$2,398,0004 bd4 ba-- sqft100 Dunedin Dr, Toronto, ON M8X 2K5For SaleMLS ID #W13709930, ROYAL LEPAGE REAL ESTATE SERVICES LTD.. TRREB
- C$1,999,0006 bd4 ba-- sqft6 Colton Cres S, Vaughan, ON L4L 3L7For SaleMLS ID #N13517484, SUTTON GROUP-ADMIRAL REALTY INC.. TRREB
- C$1,990,0005 bd4 ba-- sqft170 Garden Ave, Richmond Hill, ON L4C 6M2For SaleMLS ID #N13685548, REMAX YOUR COMMUNITY REALTY. TRREB
- C$1,499,0005 bd4 ba-- sqft6031 Edenwood Dr, Mississauga, ON L5N 2Y6For SaleMLS ID #W13439792, RE/MAX PROFESSIONALS INC.. TRREB
- C$1,360,0005 bd4 ba-- sqft2105 Folkway Dr, Mississauga, ON L5L 3G3For SaleMLS ID #W13648904, HOMELIFE LANDMARK REALTY INC.. TRREB
