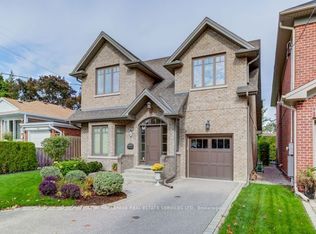
Beautiful custom-built home where quality craftsmanship and thoughtful design are evident in every detail. This spacious 4-bedroom residence offers an exceptional layout for family living. The luxurious primary retreat features a well-appointed 5-piece ensuite, while the second and third bedrooms are connected by a convenient Jack-and-Jill 3-piece bathroom. An upper-level laundry room with laundry sink adds everyday convenience. The main floor boasts a separate formal dining room, a large family-sized kitchen with 9ft ceilings, over-sized island and eat-in area. An open-concept family room perfect for entertaining and daily living, has a beautiful gas fireplace to add cozy warmth to the space. The expansive recreation room provides endless possibilities for a home theatre, gym, games room, or additional living space. Ideally located close to 6 Points Plaza, subway station and transit hub, Sherway Gardens, Pearson Airport, major highways, shopping, dining, and everyday amenities. HEPA filter system throughout the whole house, central vac, water purifier in the kitchen, remote garage door opener, plus numerous other upgrades and extras throughout - please refer to the attached feature sheet for complete details.
For sale
C$2,300,000
32 Jopling Ave N, Toronto, ON M9B 4E7
4beds
5baths
Single Family Residence
Built in ----
4,970 Square Feet Lot
$-- Zestimate®
C$--/sqft
C$-- HOA
What's special
Luxurious primary retreatSeparate formal dining roomLarge family-sized kitchenOver-sized islandEat-in areaOpen-concept family roomBeautiful gas fireplace
- 15 days
- 38
- 2
Zillow last checked:
Listing updated:
Listed by:
Royal LePage Real Estate Associates
Source: TRREB,MLS®#: W13712206 Originating MLS®#: Toronto Regional Real Estate Board
Originating MLS®#: Toronto Regional Real Estate BoardFacts & features
Interior
Bedrooms & bathrooms
- Bedrooms: 4
- Bathrooms: 5
Primary bedroom
- Level: Upper
- Dimensions: 6.1 x 3.72
Bedroom 2
- Level: Upper
- Dimensions: 4.27 x 3.35
Bedroom 3
- Level: Upper
- Dimensions: 3.66 x 3.38
Bedroom 4
- Level: Upper
- Dimensions: 3.96 x 3.35
Dining room
- Level: Main
- Dimensions: 4.27 x 3.66
Exercise room
- Level: Lower
- Dimensions: 3.51 x 3.35
Family room
- Level: Main
- Dimensions: 6.8 x 3.35
Kitchen
- Level: Main
- Dimensions: 6.8 x 2.99
Laundry
- Level: Upper
- Dimensions: 1.83 x 1.83
Living room
- Level: Main
- Dimensions: 3.78 x 3.38
Recreation
- Level: Lower
- Dimensions: 6.52 x 6.1
Heating
- Forced Air, Gas
Cooling
- Central Air
Appliances
- Included: Water Heater, Water Purifier
Features
- Flooring: Carpet Free
- Basement: Finished,Full
- Has fireplace: Yes
- Fireplace features: Family Room
Interior area
- Living area range: 2500-3000 null
Video & virtual tour
Property
Parking
- Total spaces: 5
- Parking features: Private, Garage Door Opener
- Has garage: Yes
Features
- Stories: 2
- Pool features: None
Lot
- Size: 4,970 Square Feet
- Features: Fenced Yard, Park, Public Transit, School
Details
- Parcel number: 075390203
- Other equipment: Generator - Full, Sump Pump
Construction
Type & style
- Home type: SingleFamily
- Property subtype: Single Family Residence
Materials
- Brick
- Foundation: Concrete
- Roof: Shingle
Utilities & green energy
- Sewer: Sewer
Community & HOA
Community
- Security: Security System
Location
- Region: Toronto
Financial & listing details
- Annual tax amount: C$10,343
- Date on market: 8/25/2026
Price history
Price history is unavailable.
Public tax history
Tax history is unavailable.
Climate risks
Neighborhood: Islington
Nearby schools
GreatSchools rating
No schools nearby
We couldn't find any schools near this home.

Similar homes
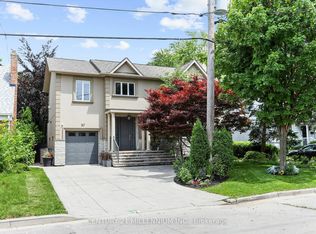
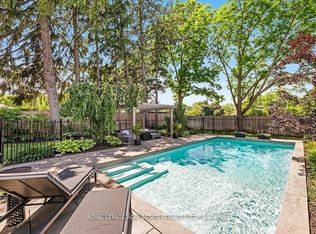
- C$2,599,0004 bd5 ba-- sqft24 Jopling Ave N, Toronto, ON M9B 4E7For Sale
 MLS ID #W13765666, ROYAL LEPAGE REAL ESTATE SERVICES LTD.. TRREB
 - C$2,749,9006 bd6 ba-- sqft38 Mattice Rd, Toronto, ON M9A 1E6For Sale
 MLS ID #W13763112, CENTURY 21 REGAL REALTY INC.. TRREB
 - C$2,199,0005 bd3 ba-- sqft(Undisclosed Address), Toronto, ON M9B 4Z5For Sale
 MLS ID #W13550022, CENTURY 21 INNOVATIVE REALTY INC.. TRREB
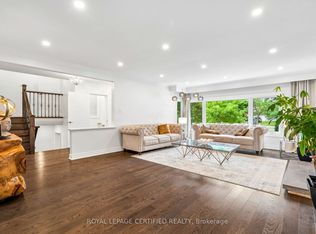
 - C$1,999,0004 bd4 ba-- sqft462 The Kingsway, Toronto, ON M9A 3W4For Sale
 MLS ID #W13745260, ROYAL LEPAGE CERTIFIED REALTY. TRREB
