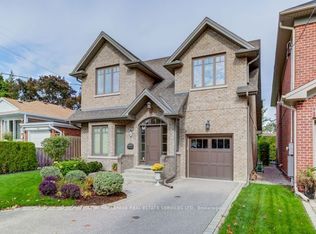
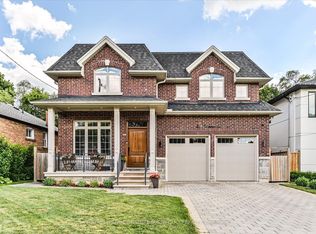
Exceptional custom-built home in premier Etobicoke location. Features over 4,300 square feet of high-end finished living space, flawlessly blending sleek modern design with premium family functionality. The property features a lush backyard oasis with a saltwater pool and professional landscaping. The main level offers gleaming hardwood floors throughout, a private office, an open dining room, and a spacious family room with a gas fireplace and coffered ceilings. The custom kitchen includes upgraded cabinetry, stainless steel appliances, a large center island with breakfast bar seating, and an eat-in area with a walk-out to the backyard. This level also includes an updated two-piece powder room and a separate laundry room with direct garage access. The upper level continues with hardwood flooring throughout. The stunning primary suite features a walk-in closet and an updated piece 5 piece ensuite with a separate tub, rain shower, custom cabinetry, and double vanity. The 2nd bedroom includes its own updated 3 piece ensuite, while the 3rd and 4th bedrooms share a well-appointed 4 piece bathroom. The lower level showcases a large recreation room that currently functions as a Sitting/TV room, but a portion is ideal for a games room or play area. This level also includes a three-piece bathroom and a dedicated gym area with custom flooring. Additional features include wainscoting throughout the main two levels, a fully finished garage with custom shelving, specialized flooring, a bike hoist and fabulous West facing sun drenched backyard. The home is in a superb location, just a 5 minute walk to Kipling Subway and GO Transit. It is a 2 minute walk to shopping at Six Points Plaza (including Shoppers Drug Mart and Starbucks, with Farm Boy directly across) and within walking distance of top-rated schools, including Our Lady of Peace Catholic School and Wedgewood Junior School. Enjoy easy access to Highway 427 and a quick ten-minute drive to Toronto Pearson Airport.
For sale
C$2,599,000
24 Jopling Ave N, Toronto, ON M9B 4E7
4beds
5baths
Single Family Residence
Built in ----
7,655 Square Feet Lot
$-- Zestimate®
C$--/sqft
C$-- HOA
What's special
- 1 hour
- 0
- 0
Zillow last checked:
Listing updated:
Listed by:
ROYAL LEPAGE REAL ESTATE SERVICES LTD.
Source: TRREB,MLS®#: W13765666 Originating MLS®#: Toronto Regional Real Estate Board
Originating MLS®#: Toronto Regional Real Estate BoardFacts & features
Interior
Bedrooms & bathrooms
- Bedrooms: 4
- Bathrooms: 5
Heating
- Forced Air, Gas
Cooling
- Central Air
Features
- ERV/HRV, Central Vacuum
- Basement: Finished
- Has fireplace: Yes
- Fireplace features: Natural Gas
Interior area
- Living area range: 3000-3500 null
Property
Parking
- Total spaces: 6
- Parking features: Garage Door Opener
- Has garage: Yes
Features
- Stories: 2
- Has private pool: Yes
- Pool features: In Ground, Salt Water
Lot
- Size: 7,655 Square Feet
- Features: Fenced Yard, School, Park
Details
- Parcel number: 075400031
- Other equipment: Sump Pump
Construction
Type & style
- Home type: SingleFamily
- Property subtype: Single Family Residence
Materials
- Stone, Brick
- Foundation: Poured Concrete
- Roof: Asphalt Shingle
Utilities & green energy
- Sewer: Sewer
Community & HOA
Location
- Region: Toronto
Financial & listing details
- Annual tax amount: C$11,264
- Date on market: 9/10/2026
Price history
Price history is unavailable.
Public tax history
Tax history is unavailable.
Climate risks
Neighborhood: Islington
Nearby schools
GreatSchools rating
No schools nearby
We couldn't find any schools near this home.

Similar homes
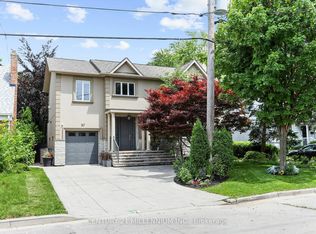
- C$2,300,0004 bd5 ba-- sqft32 Jopling Ave N, Toronto, ON M9B 4E7For Sale
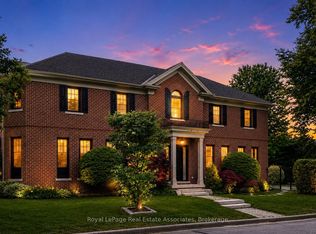 MLS ID #W13712206, Royal LePage Real Estate Associates. TRREB
 - C$2,699,8504 bd5 ba-- sqft807 Indian Rd, Mississauga, ON L5H 1R4For Sale
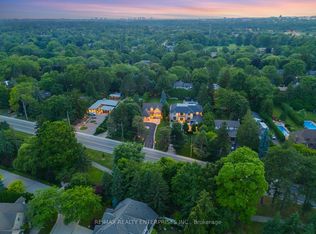 MLS ID #W13728906, RE/MAX REALTY ENTERPRISES INC.. TRREB
 - C$2,599,0005 bd5 ba-- sqft49 Ferris Rd, Toronto, ON M4B 1G2For Sale
 MLS ID #E13738276, ROYAL LEPAGE SIGNATURE SUSAN GUCCI REALTY. TRREB
 - C$1,675,0003 bd3 ba1.8k sqft21 Cumberland Dr, Mississauga, ON L5G 3M7For Sale
 MLS ID #40861809, Michael Phinney, Salesperson, Royal LePage Real Estate Services Phinney Real Estate. ITSO
