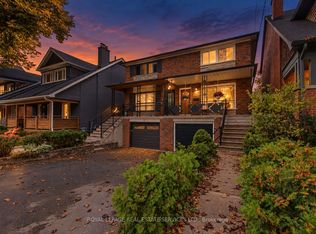
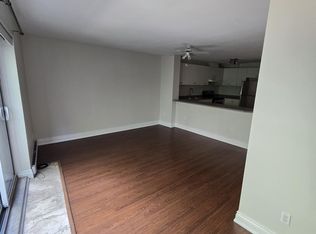
Experience urban elegance in the heart of prestigious Lytton Park. Set on a picturesque, tree-lined, family-friendly street, this exceptional 4-bedroom, 5-bathroom residence offers a rare blend of timeless sophistication, modern comfort, and unmatched convenience in one of Toronto's most sought-after neighbourhoods. Thoughtful craftsmanship shines throughout, with soaring ceilings, gleaming hardwood floors, and natural stone finishes creating a refined yet welcoming atmosphere, enhanced by smart home features and remote-controlled blinds for everyday ease and comfort. Designed for effortless family living and entertaining, the elegant formal living and dining rooms are ideal for hosting holiday celebrations, while the open-concept kitchen, breakfast area, and family room form a warm, inviting space where family and friends naturally gather-perfect for both everyday living and cozy evenings by the gas fireplace. Unwind in the luxurious primary suite, a peaceful retreat complete with tranquil garden views, a spa-inspired ensuite, and a spacious walk-in closet. Three additional bedrooms and a convenient second-floor laundry room provide exceptional comfort and functionality for growing families, along with ample storage throughout. The walk-out lower level extends the living space even further-perfect for movie nights, a children's play area, a home gym, or welcoming overnight guests. Just steps to the boutiques, cafés, restaurants, and everyday conveniences of vibrant Yonge Street, and moments from some of Toronto's finest public and private schools, this home offers an unparalleled Lytton Park lifestyle with effortless access to downtown. More than a home-it's an opportunity to experience refined family living in one of Toronto's most prestigious communities.
For sale
C$2,649,888
21 Albertus Ave, Toronto, ON M4R 1J5
4beds
5baths
Single Family Residence
Built in ----
3,291 Square Feet Lot
$-- Zestimate®
C$--/sqft
C$-- HOA
What's special
- 68 days
- 58
- 4
Zillow last checked:
Listing updated:
Listed by:
KELLER WILLIAMS PORTFOLIO REALTY
Source: TRREB,MLS®#: C13650358 Originating MLS®#: Toronto Regional Real Estate Board
Originating MLS®#: Toronto Regional Real Estate BoardFacts & features
Interior
Bedrooms & bathrooms
- Bedrooms: 4
- Bathrooms: 5
Primary bedroom
- Level: Second
- Dimensions: 4.32 x 6.7
Bedroom 2
- Level: Second
- Dimensions: 2.61 x 3.92
Bedroom 3
- Level: Second
- Dimensions: 3.27 x 4.59
Bedroom 4
- Level: Second
- Dimensions: 2.7 x 3.1
Breakfast
- Level: Main
- Dimensions: 6.14 x 3.88
Dining room
- Level: Main
- Dimensions: 4.54 x 8.25
Family room
- Level: Main
- Dimensions: 6.14 x 4.74
Kitchen
- Level: Main
- Dimensions: 6.14 x 3.88
Living room
- Level: Main
- Dimensions: 4.54 x 8.25
Recreation
- Level: Lower
- Dimensions: 5.65 x 7.12
Heating
- Forced Air, Gas
Cooling
- Central Air
Appliances
- Included: Countertop Range, Water Treatment
Features
- Storage, Central Vacuum
- Flooring: Carpet Free
- Basement: Finished with Walk-Out
- Has fireplace: Yes
- Fireplace features: Natural Gas, Family Room, Recreation Room
Interior area
- Living area range: 2000-2500 null
Video & virtual tour
Property
Parking
- Total spaces: 3
- Parking features: Private
- Has garage: Yes
Features
- Stories: 2
- Pool features: None
Lot
- Size: 3,291 Square Feet
Details
- Parcel number: 211590441
Construction
Type & style
- Home type: SingleFamily
- Property subtype: Single Family Residence
Materials
- Stone, Stucco (Plaster)
- Foundation: Concrete
- Roof: Shingle,Membrane
Utilities & green energy
- Sewer: Sewer
Community & HOA
Location
- Region: Toronto
Financial & listing details
- Annual tax amount: C$13,008
- Date on market: 8/7/2026
Price history
Price history is unavailable.
Public tax history
Tax history is unavailable.
Climate risks
Neighborhood: Lawrence Park South
Nearby schools
GreatSchools rating
No schools nearby
We couldn't find any schools near this home.

Similar homes
- C$2,398,0004 bd4 ba-- sqft1 Caldow Rd, Toronto, ON M5N 2P4For Sale
 MLS ID #C13792252, SAGE REAL ESTATE LIMITED. TRREB
 - C$2,299,0005 bd4 ba-- sqft122 Brentcliffe Rd, Toronto, ON M4G 3Y9For Sale
 MLS ID #C13844564, SOTHEBY'S INTERNATIONAL REALTY CANADA. TRREB
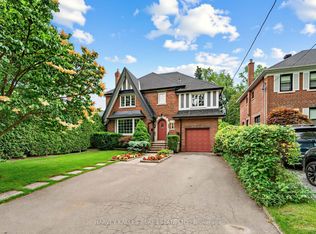
 - C$2,925,0006 bd4 ba-- sqft287 Saint Leonards Ave, Toronto, ON M4N 1K9For Sale
 MLS ID #C13759400, HARVEY KALLES REAL ESTATE LTD.. TRREB
 - C$2,500,0006 bd4 ba-- sqft7 Chipstead Rd, Toronto, ON M3B 3E5For Sale
 MLS ID #C13713312, KELLER WILLIAMS REFERRED URBAN REALTY. TRREB
