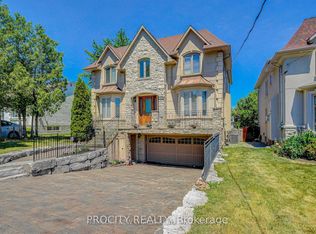
**Exquisite Custom Built Luxury Home in Prestigious Grandview! This architecturally stunning residence showcases a timeless stone exterior & offers over 3,500 sq. ft. of elegant living space. Designed for luxurious family living and entertaining, it features soaring 10-ft ceilings on the main floor, 9-ft ceilings on the second level, and an abundance of natural light throughout.A grand foyer welcomes you into beautifully appointed principal rooms featuring hardwood flooring, custom millwork, California shutters, and a striking wrought iron and wood staircase. The chef-inspired kitchen boasts granite countertops, skylights, premium stainless steel appliances, a gas cooktop, built-in oven and microwave, abundant cabinetry, and overlooks the spacious family room. The luxurious primary suite offers a spa-inspired ensuite with a relaxing Jacuzzi tub, while marble flooring enhances every bathroom. Two double-sided fireplaces and an additional fireplace create warmth and elegance throughout.Escape to your spectacular professionally landscaped backyard oasis, redesigned in 2022 with a saltwater inground pool, gazebo, built-in BBQ, gas fireplace, premium interlocking stone, and ambient landscape lighting-an exceptional setting for outdoor entertaining and relaxing.Additional highlights include a solid mahogany designer front door, surround sound system, smart video doorbell, four security cameras, central air conditioning, central vacuum, and a high-efficiency furnace with built-in humidifier. Perfectly positioned in one of Thornhill's most desirable neighbourhoods, this exceptional home is just steps to Yonge Street, top-ranked public and private schools, parks, community centres, shopping, fine dining, transit, and offers quick access to Highways 407 and 404. Combining exceptional craftsmanship, timeless elegance, premium finishes, and an unbeatable location, this is a rare opportunity to own a truly distinguished luxury residence in the heart of prestigious Grandview.
For sale
C$2,699,900
83 Grandview Ave, Markham, ON L3T 1H3
6beds
6baths
Single Family Residence
Built in ----
7,000 Square Feet Lot
$-- Zestimate®
C$--/sqft
C$-- HOA
What's special
- 29 days
- 57
- 2
Zillow last checked:
Listing updated:
Listed by:
PAUL ZAMMIT REAL ESTATE LTD.
Source: TRREB,MLS®#: N13814526 Originating MLS®#: Toronto Regional Real Estate Board
Originating MLS®#: Toronto Regional Real Estate BoardFacts & features
Interior
Bedrooms & bathrooms
- Bedrooms: 6
- Bathrooms: 6
Primary bedroom
- Level: Second
- Dimensions: 5.33 x 7.07
Bedroom
- Level: Basement
- Dimensions: 4.27 x 3.96
Bedroom
- Level: Basement
- Dimensions: 4.97 x 3.08
Bedroom 2
- Level: Second
- Dimensions: 4.04 x 3.32
Bedroom 3
- Level: Second
- Dimensions: 4.49 x 4.11
Bedroom 4
- Level: Second
- Dimensions: 5.03 x 3.63
Den
- Level: Main
- Dimensions: 4.99 x 3.41
Dining room
- Level: Main
- Dimensions: 4.3 x 3.96
Family room
- Level: Main
- Dimensions: 5.12 x 3.19
Great room
- Level: Basement
- Dimensions: 9.78 x 7.07
Kitchen
- Level: Main
- Dimensions: 4.17 x 3.96
Living room
- Level: Main
- Dimensions: 5.36 x 4.91
Heating
- Forced Air, Gas
Cooling
- Central Air
Appliances
- Included: Water Heater
Features
- Central Vacuum, In-Law Capability, In-Law Suite
- Basement: Finished with Walk-Out,Separate Entrance,Walk-Up Access
- Has fireplace: Yes
- Fireplace features: Natural Gas
Interior area
- Living area range: 3500-5000 null
Video & virtual tour
Property
Parking
- Total spaces: 6
- Parking features: Private, Garage Door Opener
- Has garage: Yes
Features
- Stories: 2
- Has private pool: Yes
- Pool features: In Ground
Lot
- Size: 7,000 Square Feet
Details
- Parcel number: 030200336
- Other equipment: Sump Pump
Construction
Type & style
- Home type: SingleFamily
- Property subtype: Single Family Residence
Materials
- Brick
- Foundation: Brick, Concrete
- Roof: Asphalt Rolled,Asphalt Shingle
Utilities & green energy
- Sewer: Sewer
Community & HOA
Location
- Region: Markham
Financial & listing details
- Annual tax amount: C$13,200
- Date on market: 9/22/2026
Price history
Price history is unavailable.
Public tax history
Tax history is unavailable.
Climate risks
Neighborhood: Thornhill
Nearby schools
GreatSchools rating
No schools nearby
We couldn't find any schools near this home.
Similar homes
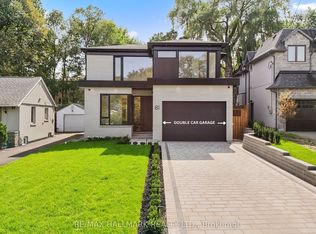
- C$2,888,0005 bd5 ba-- sqft90 Grandview Ave, Markham, ON L3T 1H4For Sale
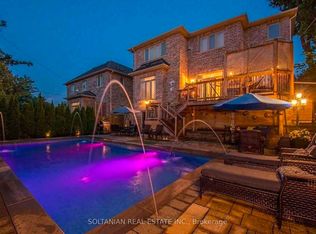 MLS ID #N13712114, SOLTANIAN REAL ESTATE INC.. TRREB
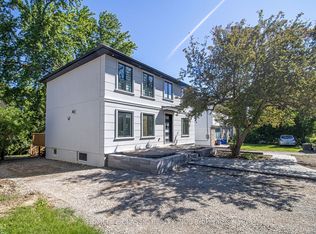
 - C$2,998,8006 bd6 ba-- sqft39 Moore Park Ave, Toronto, ON M2M 1M8For Sale
 MLS ID #C14091928, REMAX YOUR COMMUNITY REALTY. TRREB
 - C$2,888,0006 bd6 ba-- sqft41 Wentworth Ave, Toronto, ON M2N 1T5For Sale
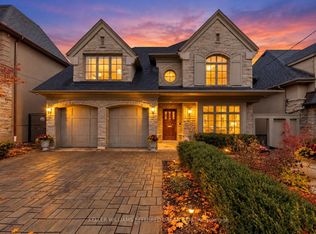 MLS ID #C14085152, KELLER WILLIAMS REFERRED URBAN REALTY. TRREB
 - C$1,988,0006 bd4 ba-- sqft35 Almond Ave, Markham, ON L3T 1K9For Sale
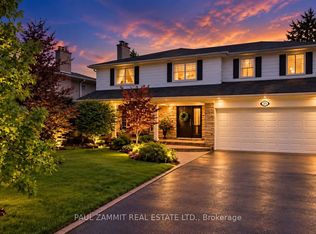 MLS ID #N13745024, PAUL ZAMMIT REAL ESTATE LTD.. TRREB
