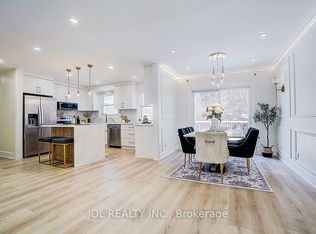
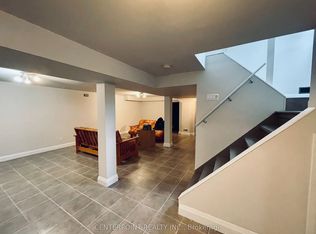
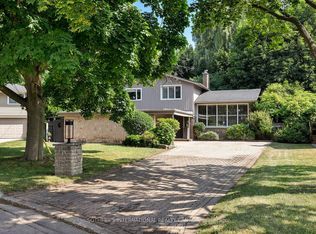
Welcome to 26 Crossburn Drive, a truly exceptional, top-to-bottom renovated home where sophisticated design, premium finishes and an incredible ravine setting come together. The bright, open-concept main floor is designed for both everyday living and entertaining, featuring a stunning chef-inspired kitchen with high-end appliances, an oversized centre island, custom cabinetry and seamless flow into the living and dining areas. Thoughtfully designed built-in shelving adds both style and functionality, while extensive renovations throughout create a polished, move-in-ready interior. Step outside and discover a backyard that feels like a private retreat. Backing onto the ravine, this beautifully landscaped outdoor space features expansive composite decking with glass railings and a covered patio area-the perfect setting for outdoor dining, entertaining or simply relaxing surrounded by greenery. Ideally located in a sought-after Don Mills, North York neighbourhood, on a quiet family friendly street. You're just minutes from parks, trails, excellent schools, shopping, restaurants, grocery stores and everyday amenities. A short walk to Shops of Don Mills and around the corner from the Donalda Golf Club. Enjoy convenient access to TTC transit, subway connections and major commuter routes including Hwy 401 and the DVP, making travel throughout the city and GTA effortless. Renovated with exceptional attention to detail inside and out, 26 Crossburn Drive offers the rare combination of high-end finishes, open-concept living, an outstanding backyard, ravine setting and incredible urban convenience. A turnkey home designed to impress-and one that truly needs to be seen to be appreciated.
For sale
C$2,099,000
26 Crossburn Dr, Toronto, ON M3B 2Z2
5beds
3baths
Single Family Residence
Built in ----
9,203 Square Feet Lot
$-- Zestimate®
C$--/sqft
C$-- HOA
What's special
Top-to-bottom renovated homeSophisticated designPremium finishesIncredible ravine settingBright open-concept main floorStunning chef-inspired kitchenHigh-end appliances
- 2 hours
- 3
- 0
Zillow last checked:
Listing updated:
Listed by:
MaxWell Vantage Realty Inc.
Source: TRREB,MLS®#: C13841740 Originating MLS®#: Toronto Regional Real Estate Board
Originating MLS®#: Toronto Regional Real Estate BoardFacts & features
Interior
Bedrooms & bathrooms
- Bedrooms: 5
- Bathrooms: 3
Primary bedroom
- Description: Primary Bedroom
- Level: Upper
- Area: 14.89 Square Meters
- Area source: Other
- Dimensions: 4.29 x 3.47
Bedroom
- Description: Bedroom
- Level: Upper
- Area: 11.17 Square Meters
- Area source: Other
- Dimensions: 3.99 x 2.80
Bedroom
- Description: Bedroom
- Level: Lower
- Area: 6.96 Square Meters
- Area source: Other
- Dimensions: 2.83 x 2.46
Bedroom
- Description: Bedroom
- Level: Ground
- Area: 8.12 Square Meters
- Area source: Other
- Dimensions: 3.47 x 2.34
Bedroom
- Description: Bedroom
- Level: Upper
- Area: 9.51 Square Meters
- Area source: Other
- Dimensions: 3.16 x 3.01
Dining room
- Description: Dining Room
- Level: Main
- Area: 10.24 Square Meters
- Area source: Other
- Dimensions: 3.47 x 2.95
Kitchen
- Description: Kitchen
- Level: Main
- Area: 8.66 Square Meters
- Area source: Other
- Dimensions: 3.16 x 2.74
Laundry
- Description: Laundry
- Level: Ground
- Area: 6.42 Square Meters
- Area source: Other
- Dimensions: 3.10 x 2.07
Living room
- Description: Living Room
- Level: Main
- Area: 26.31 Square Meters
- Area source: Other
- Dimensions: 6.09 x 4.32
Recreation
- Description: Recreation
- Level: Lower
- Area: 74.05 Square Meters
- Area source: Other
- Dimensions: 6.12 x 12.10
Utility room
- Description: Utility Room
- Level: Lower
- Area: 0 Square Meters
- Area source: Other
- Dimensions: 1.98 x 3.49
Heating
- Forced Air, Gas
Cooling
- Central Air
Appliances
- Included: Bar Fridge, Built-In Oven, Countertop Range
Features
- Basement: Partially Finished
- Has fireplace: Yes
- Fireplace features: Wood Burning
Interior area
- Living area range: 1500-2000 null
Video & virtual tour
Property
Parking
- Total spaces: 3
- Parking features: Private
- Has attached garage: Yes
Features
- Pool features: None
Lot
- Size: 9,203 Square Feet
- Features: Irregular Lot, Golf, Greenbelt/Conservation, Park, Public Transit, Ravine, Pie Shaped Lot
Details
- Additional structures: Garden Shed
- Parcel number: 101150642
Construction
Type & style
- Home type: SingleFamily
- Property subtype: Single Family Residence
Materials
- Stucco (Plaster), Stone
- Foundation: Concrete
- Roof: Asphalt Shingle
Utilities & green energy
- Sewer: Sewer
Community & HOA
Location
- Region: Toronto
Financial & listing details
- Annual tax amount: C$8,187
- Date on market: 10/21/2026
Price history
Price history is unavailable.
Public tax history
Tax history is unavailable.
Climate risks
Neighborhood: Banbury
Nearby schools
GreatSchools rating
No schools nearby
We couldn't find any schools near this home.


Similar homes
- C$2,188,0006 bd4 ba-- sqft124 Abbeywood Trl, Toronto, ON M3B 3B5For Sale
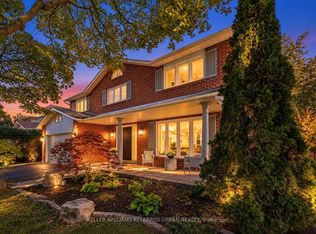 MLS ID #C13876432, KELLER WILLIAMS REFERRED URBAN REALTY. TRREB
 - C$2,188,0005 bd5 ba-- sqft19 Donalda Cres, Toronto, ON M1S 1N5New Construction
 MLS ID #E13880702, CENTURY 21 LEADING EDGE REALTY INC.. TRREB
 - C$2,289,0004 bd3 ba-- sqft126 Keewatin Ave, Toronto, ON M4P 1Z8For Sale
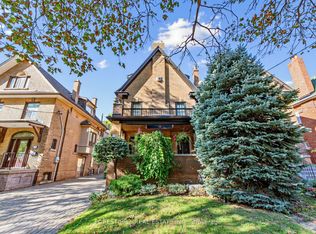 MLS ID #C13877756, FOREST HILL REAL ESTATE INC.. TRREB
 - C$1,580,0004 bd3 ba-- sqft60 Doonaree Dr, Toronto, ON M3A 1M6For Sale
 MLS ID #C13593674, SOTHEBY'S INTERNATIONAL REALTY CANADA. TRREB
