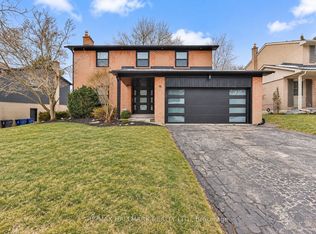
Nestled in the highly sought-after Parkwoods community, this beautifully renovated luxury home blends modern design, exceptional craftsmanship, and family-friendly living. Thoughtfully transformed from top to bottom, this turnkey residence showcases designer finishes, smart home technology, and quality upgrades throughout. The custom chef's kitchen features bespoke cabinetry, an oversized centre island with seating, and seamless flow into the main living spaces.Designed for both everyday living and entertaining, the home offers formal living and dining rooms, a spacious family room, and custom media walls with built-in shelving on every level. The primary retreat features a walk-in closet and a spa-inspired 6-piece ensuite, complete with its own dedicated furnace and A/C system.Step outside to a private backyard oasis with a heated saltwater pool, expansive deck, and mature trees. The walk-out finished basement adds exceptional versatility with a guest suite, rough-in kitchen, and spacious recreation area.Additional features include 200-amp service, EV charger, upgraded HVAC and plumbing, energy-efficient windows, custom closets, surveillance system, and an interlock driveway. Located in one of North York's most desirable neighbourhoods, Parkwoods is known for its mature tree-lined streets, excellent schools, parks, trails, and convenient access to the DVP, Hwy 401, Hwy 404, shopping, and transit. A truly turnkey home offering luxury, comfort, and modern living at its finest.
For sale
C$2,688,000
30 Kellythorne Dr, Toronto, ON M3A 2L4
5beds
5baths
Single Family Residence
Built in ----
8,805 Square Feet Lot
$-- Zestimate®
C$--/sqft
C$-- HOA
What's special
Beautifully renovated luxury homeModern designExceptional craftsmanshipFamily-friendly livingTurnkey residenceDesigner finishesSmart home technology
- 128 days
- 43
- 5
Zillow last checked:
Listing updated:
Listed by:
RE/MAX HALLMARK REALTY LTD.
Source: TRREB,MLS®#: C13415972 Originating MLS®#: Toronto Regional Real Estate Board
Originating MLS®#: Toronto Regional Real Estate BoardFacts & features
Interior
Bedrooms & bathrooms
- Bedrooms: 5
- Bathrooms: 5
Primary bedroom
- Level: Second
- Dimensions: 5.74 x 3.74
Bedroom 2
- Level: Second
- Dimensions: 3.6 x 2.86
Bedroom 3
- Level: Second
- Dimensions: 4.04 x 3.12
Bedroom 4
- Level: Second
- Dimensions: 4.26 x 3.14
Bedroom 5
- Level: Basement
- Dimensions: 3.57 x 3.05
Dining room
- Level: Main
- Dimensions: 3.46 x 3.09
Family room
- Level: Main
- Dimensions: 5.84 x 3.8
Kitchen
- Level: Main
- Dimensions: 5.46 x 3.53
Living room
- Level: Main
- Dimensions: 4.67 x 3.65
Recreation
- Level: Basement
- Dimensions: 8.9 x 7.18
Heating
- Forced Air, Gas
Cooling
- Central Air
Features
- Guest Accommodations
- Basement: Finished with Walk-Out,Separate Entrance
- Has fireplace: Yes
Interior area
- Living area range: 2000-2500 null
Video & virtual tour
Property
Parking
- Total spaces: 3.5
- Parking features: Private, Garage Door Opener
- Has garage: Yes
Features
- Stories: 2
- Has private pool: Yes
- Pool features: In Ground
Lot
- Size: 8,805 Square Feet
Details
- Additional structures: Garden Shed
- Parcel number: 101140079
Construction
Type & style
- Home type: SingleFamily
- Property subtype: Single Family Residence
Materials
- Stone
- Foundation: Concrete
- Roof: Asphalt Shingle
Utilities & green energy
- Sewer: Sewer
Community & HOA
Location
- Region: Toronto
Financial & listing details
- Annual tax amount: C$9,871
- Date on market: 6/8/2026
Price history
Price history is unavailable.
Public tax history
Tax history is unavailable.
Climate risks
Neighborhood: Parkwoods
Nearby schools
GreatSchools rating
No schools nearby
We couldn't find any schools near this home.

Similar homes
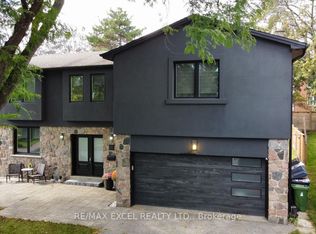
- C$2,688,0005 bd5 ba-- sqft131 Estelle Ave, Toronto, ON M2N 5H6For Sale
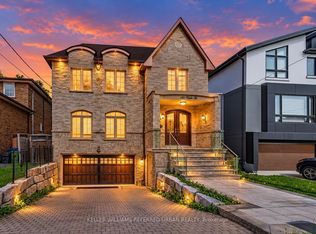 MLS ID #C13780106, KELLER WILLIAMS REFERRED URBAN REALTY. TRREB
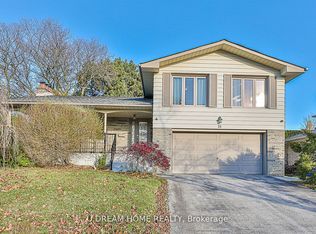
 - C$2,999,0005 bd5 ba-- sqft35 Tottenham Rd, Toronto, ON M3C 2J5For Sale
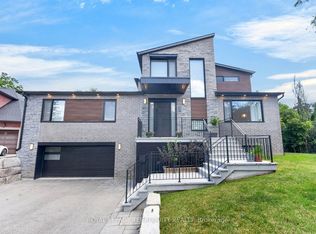 MLS ID #C13711310, ROYAL LEPAGE TERREQUITY REALTY. TRREB
 - C$2,688,0005 bd5 ba-- sqft333 Horsham Ave, Toronto, ON M2R 1G8For Sale
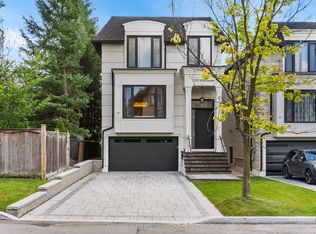 MLS ID #C13753774, ROYAL LEPAGE TERREQUITY CONFIDENCE REALTY. TRREB
 - C$2,629,0005 bd5 ba-- sqft63 Northridge Ave, Toronto, ON M4J 4P4For Sale
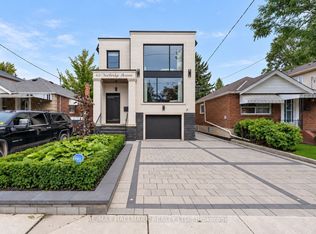 MLS ID #E13745034, RE/MAX HALLMARK REALTY LTD.. TRREB
