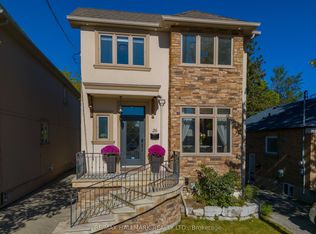
A rare architectural statement in a prestigious East York neighbourhood. Newly custom-built in 2025, this exceptional detached two-storey residence offers 4+1 bedrooms, 5 bathrooms and approx. 3,590 sq ft of total living space, with a built-in garage and private driveway with parking for up to three vehicles. The grand foyer welcomes you with a custom built-in bench with shoe storage, oversized mirror feature wall and organized closet. The main level flows from the sitting area with custom wine cabinetry into the sophisticated living room with fireplace, custom bookcase and striking floor-to-ceiling white-oak separation wall. A defining feature is the extensive upgraded glazing, with commercial-quality aluminum-framed windows and dramatic front curtain-wall windows, flooding the home with natural light. The elegant dining room features marble light fixtures, accent wall and wall sconces, with a walkout to the deck. The spectacular custom kitchen features top-of-the-line built-in JennAir appliances, impressive 11-foot centre island, dedicated coffee station and extensive custom cabinetry. Four distinct cabinet-door textures and finishes, including glass, white CNC panels and laminated white-oak, create depth and a distinctive look from every angle. Upstairs, high ceilings and two skylights enhance the bright, airy atmosphere. The spacious primary suite features a luxurious 5-piece ensuite with heated floors and Turkish marble finishes, plus a custom walk-in closet with European cabinetry, tempered glass and integrated LED lighting. Three additional bedrooms include a guest bedroom with private ensuite. The finished lower level offers a separate entrance and walk-up, custom European kitchen, second laundry, bedroom, full bathroom and generous living/recreation space. Ideally located close to excellent schools, parks, shopping, restaurants, TTC and major commuter routes.
For sale
C$2,629,000
63 Northridge Ave, Toronto, ON M4J 4P4
5beds
5baths
Single Family Residence
Built in ----
3,520 Square Feet Lot
$-- Zestimate®
C$--/sqft
C$-- HOA
What's special
Built-in garageGrand foyerOversized mirror feature wallOrganized closetCustom bookcaseExtensive upgraded glazingCommercial-quality aluminum-framed windows
- 51 days
- 35
- 1
Zillow last checked:
Listing updated:
Listed by:
RE/MAX HALLMARK REALTY LTD.
Source: TRREB,MLS®#: E13745034 Originating MLS®#: Toronto Regional Real Estate Board
Originating MLS®#: Toronto Regional Real Estate BoardFacts & features
Interior
Bedrooms & bathrooms
- Bedrooms: 5
- Bathrooms: 5
Primary bedroom
- Level: Second
- Dimensions: 5.18 x 4.32
Bedroom 2
- Level: Second
- Dimensions: 3.4 x 3.18
Bedroom 3
- Level: Second
- Dimensions: 3.4 x 3.05
Bedroom 4
- Level: Second
- Dimensions: 2.87 x 3.05
Bedroom 5
- Level: Basement
- Dimensions: 3.05 x 3.35
Bathroom
- Level: Basement
- Dimensions: 2.95 x 1.98
Dining room
- Level: Basement
- Dimensions: 3.05 x 6.6
Dining room
- Level: Main
- Dimensions: 5.66 x 4.17
Foyer
- Level: Main
- Dimensions: 4.17 x 1.88
Kitchen
- Level: Main
- Dimensions: 6.5 x 2.9
Kitchen
- Level: Basement
- Dimensions: 3.15 x 3.15
Laundry
- Level: Second
- Dimensions: 0.97 x 2.49
Laundry
- Level: Basement
- Dimensions: 2.49 x 2.21
Living room
- Level: Main
- Dimensions: 6.3 x 4.32
Living room
- Level: Basement
- Dimensions: 3.05 x 6.6
Other
- Level: Main
- Dimensions: 4.04 x 3.66
Heating
- Forced Air, Gas
Cooling
- Central Air
Appliances
- Included: Built-In Oven
Features
- In-Law Suite
- Flooring: Carpet Free
- Basement: Separate Entrance,Finished,Walk-Up Access
- Has fireplace: Yes
Interior area
- Living area range: 2500-3000 null
Property
Parking
- Total spaces: 3
- Parking features: Garage Door Opener
- Has garage: Yes
Features
- Stories: 2
- Pool features: None
Lot
- Size: 3,520 Square Feet
Details
- Parcel number: 104150123
Construction
Type & style
- Home type: SingleFamily
- Property subtype: Single Family Residence
Materials
- Brick, Stone
- Foundation: Poured Concrete
- Roof: Flat
Utilities & green energy
- Sewer: Sewer
Community & HOA
Location
- Region: Toronto
Financial & listing details
- Annual tax amount: C$12,013
- Date on market: 9/4/2026
Price history
Price history is unavailable.
Public tax history
Tax history is unavailable.
Climate risks
Neighborhood: Old East York
Nearby schools
GreatSchools rating
No schools nearby
We couldn't find any schools near this home.


Similar homes
- C$2,349,0005 bd5 ba-- sqft7 Derwyn Rd, Toronto, ON M4J 4M7For Sale
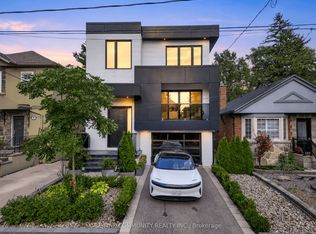 MLS ID #E13743424, RE/MAX COMMUNITY REALTY INC.. TRREB
 - C$2,299,0005 bd5 ba-- sqft263 Linsmore Cres, Toronto, ON M4J 4L6For Sale
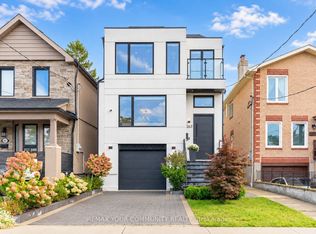 MLS ID #E13866696, REMAX YOUR COMMUNITY REALTY. TRREB
 - C$3,000,0008 bd8 ba-- sqft171 Durant Ave, Toronto, ON M4J 4W5For Sale
 MLS ID #E13818578, SOTHEBY'S INTERNATIONAL REALTY CANADA. TRREB
 - C$2,289,0004 bd5 ba-- sqft164 Aldwych Ave, Toronto, ON M4J 1X6For Sale
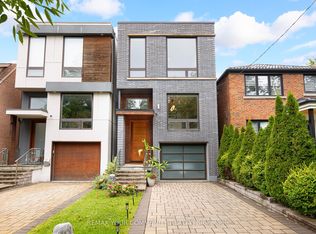 MLS ID #E13845364, REMAX YOUR COMMUNITY REALTY. TRREB
