Welcome to 16B Kenrae Road, an exceptional custom-built three-bedroom, four-bathroom semi-detached home in the sought-after South Leaside neighbourhood. Thoughtfully designed with an emphasis on quality, style, and functionality, this impressive residence showcases high-end finishes, soaring ceilings, expansive windows, built-in speakers throughout, and beautifully proportioned open-concept living spaces throughout. The main level is centred around a spectacular chef-style kitchen featuring a built-in island, premium Wolf and Sub-Zero appliances, abundant cabinetry, and exceptional storage. The bright and spacious principal rooms provide the perfect setting for both everyday living and entertaining, with a walkout leading to a beautiful rear deck and tranquil outdoor space. A stylish powder room completes the main floor.Upstairs, the spacious primary retreat offers a serene escape with a luxurious four-piece ensuite, while the generously sized second and third bedrooms share a well-appointed bathroom. The lower level further enhances the home's versatility, offering direct interior access to the one-car garage, a full bathroom, roughed-in kitchen, and a bright walkout to the beautifully landscaped backyard with built in irrigation, creating an ideal space for a recreation room, guest suite, or additional living area.Outside, the property is equally impressive, featuring exceptional landscaping and mature greenery, a private heated driveway and front stairway, elegant porcelain facade, and a beautifully designed backyard oasis. Located in one of Toronto's most desirable family-friendly neighbourhoods, this exceptional home combines sophisticated design with thoughtful functionality in a prime South Leaside setting. A rare opportunity not to be missed.
For sale
C$2,350,000
16B Kenrae Rd, Toronto, ON M4G 1Y1
3beds
4baths
Single Family Residence
Built in ----
2,144 Square Feet Lot
$-- Zestimate®
C$--/sqft
C$-- HOA
What's special
High-end finishesSoaring ceilingsExpansive windowsBuilt-in speakers throughoutSpectacular chef-style kitchenBuilt-in islandAbundant cabinetry
- 45 days
- 21
- 8
Zillow last checked:
Listing updated:
Listed by:
ROYAL LEPAGE REAL ESTATE SERVICES HEAPS ESTRIN TEAM
Source: TRREB,MLS®#: C13767800 Originating MLS®#: Toronto Regional Real Estate Board
Originating MLS®#: Toronto Regional Real Estate BoardFacts & features
Interior
Bedrooms & bathrooms
- Bedrooms: 3
- Bathrooms: 4
Primary bedroom
- Description: Primary Bedroom
- Level: Second
- Area: 11.99 Square Meters
- Area source: Other
- Dimensions: 4.01 x 2.99
Bedroom 2
- Description: Bedroom 2
- Level: Second
- Area: 8.79 Square Meters
- Area source: Other
- Dimensions: 2.98 x 2.95
Bedroom 3
- Level: Second
- Dimensions: 4.27 x 2.74
Dining room
- Description: Dining Room
- Level: Main
- Area: 6.86 Square Meters
- Area source: Other
- Dimensions: 3.05 x 2.25
Kitchen
- Description: Kitchen
- Level: Main
- Area: 6.01 Square Meters
- Area source: Other
- Dimensions: 3.08 x 1.95
Living room
- Description: Living Room
- Level: Main
- Area: 16.28 Square Meters
- Area source: Other
- Dimensions: 4.00 x 4.07
Recreation
- Level: Lower
- Dimensions: 3.05 x 3.02
Heating
- Forced Air, Gas
Cooling
- Central Air
Features
- Other
- Basement: Finished,Separate Entrance
- Has fireplace: Yes
Interior area
- Living area range: 2000-2500 null
Video & virtual tour
Property
Parking
- Total spaces: 2
- Parking features: Private
- Has garage: Yes
Features
- Stories: 2
- Pool features: None
- Waterfront features: None
Lot
- Size: 2,144 Square Feet
Details
- Parcel number: 103830165
Construction
Type & style
- Home type: SingleFamily
- Property subtype: Single Family Residence
Materials
- Brick, Brick Front
- Foundation: Concrete
- Roof: Asphalt Shingle
Utilities & green energy
- Sewer: Sewer
Community & HOA
Location
- Region: Toronto
Financial & listing details
- Annual tax amount: C$8,555
- Date on market: 9/10/2026
Price history
Price history is unavailable.
Public tax history
Tax history is unavailable.
Climate risks
Neighborhood: Leaside
Nearby schools
GreatSchools rating
No schools nearby
We couldn't find any schools near this home.
Similar homes
- C$2,395,0003 bd5 ba-- sqft499 Saint Clements Ave, Toronto, ON M5N 1M3For Sale
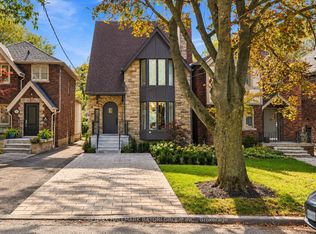 MLS ID #C14098678, RE/MAX HALLMARK BATORI GROUP INC.. TRREB
 - C$2,349,0005 bd5 ba-- sqft7 Derwyn Rd, Toronto, ON M4J 4M7For Sale
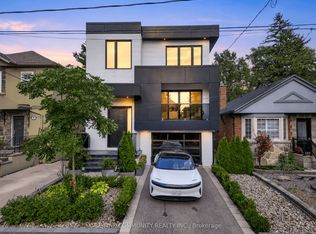 MLS ID #E13743424, RE/MAX COMMUNITY REALTY INC.. TRREB
 - C$2,350,0004 bd4 ba-- sqft128 Montgomery Ave, Toronto, ON M4R 1E2New Construction
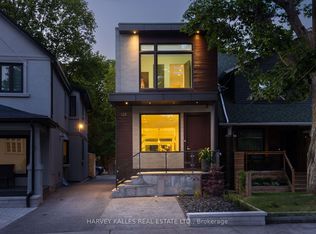 MLS ID #C13633628, HARVEY KALLES REAL ESTATE LTD.. TRREB
 - C$2,289,0004 bd5 ba-- sqft164 Aldwych Ave, Toronto, ON M4J 1X6For Sale
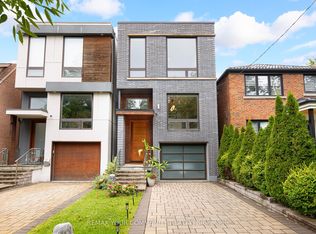 MLS ID #E13845364, REMAX YOUR COMMUNITY REALTY. TRREB
