Luxury Living in a Shane Baghai Boutique Building. The large 2-bedroom plus Den Suite was one of the professionally furnished Model suites. It has an open-concept layout with versatile large kitchen, the Den walks out to the picturesque balcony. This kind of masterpiece does not come available often, as a result it won't last long. Features include; Custom Blinds, Miele appliances, A Natural Gas range, Linear Fireplace, 10-inch baseboards, Toto Washlet, an Italian Imported Kitchen, Smart Home Technology, public transport, LRT, All Major Grocery stores, Shopping Centres and Big Box stores. If you are looking for extravagance, splendor and comfort you have come to the right place. This is High-end living at its utmost, encompassing bespoke architectural design, top-tier amenities and unrivalled privacy. Note: Property comes with 4 parking spaces
For sale
C$1,625,000
3 Southvale Dr #401, Toronto, ON M4G 1G1
3beds
2baths
Apartment
Built in ----
-- sqft lot
$-- Zestimate®
C$--/sqft
C$1,840/mo HOA
What's special
Open-concept layoutVersatile large kitchenCustom blindsMiele appliancesNatural gas rangeLinear fireplaceToto washlet
- 15 days |
- 18 |
- 0 |
Zillow last checked:
Listing updated:
Listed by:
ROYAL LEPAGE TERREQUITY REALTY
Source: TRREB,MLS®#: C13597660 Originating MLS®#: Toronto Regional Real Estate Board
Originating MLS®#: Toronto Regional Real Estate BoardFacts & features
Interior
Bedrooms & bathrooms
- Bedrooms: 3
- Bathrooms: 2
Primary bedroom
- Level: Flat
- Dimensions: 3.66 x 3.29
Bedroom 2
- Level: Flat
- Dimensions: 3.04 x 3.39
Den
- Level: Flat
- Dimensions: 3.07 x 2.8
Dining room
- Level: Flat
- Dimensions: 4.57 x 6.12
Kitchen
- Level: Flat
- Dimensions: 3.26 x 2.78
Living room
- Level: Flat
- Dimensions: 4.57 x 6.12
Heating
- Forced Air, Gas
Cooling
- Central Air
Appliances
- Included: Built-In Oven
- Laundry: Ensuite
Features
- Flooring: Carpet Free
- Basement: None
- Has fireplace: Yes
Interior area
- Living area range: 1200-1399 null
Property
Parking
- Total spaces: 4
- Parking features: None
- Has garage: Yes
Features
- Exterior features: Open Balcony
Details
- Parcel number: 768330017
Construction
Type & style
- Home type: Apartment
- Property subtype: Apartment
Materials
- Brick
Community & HOA
HOA
- Amenities included: BBQs Allowed, Exercise Room, Party Room/Meeting Room
- Services included: Common Elements Included, Water Included, Parking Included
- HOA fee: C$1,840 monthly
- HOA name: TSCC
Location
- Region: Toronto
Financial & listing details
- Annual tax amount: C$7,375
- Date on market: 7/23/2026
R
ROYAL LEPAGE TERREQUITY REALTY
By pressing Contact Agent, you agree that the real estate professional identified above may call/text you about your search, which may involve use of automated means and pre-recorded/artificial voices. You don't need to consent as a condition of buying any property, goods, or services. Message/data rates may apply. You also agree to our Terms of Use. Zillow does not endorse any real estate professionals. We may share information about your recent and future site activity with your agent to help them understand what you're looking for in a home.
Price history
Price history is unavailable.
Public tax history
Tax history is unavailable.
Climate risks
Neighborhood: Leaside
Nearby schools
GreatSchools rating
No schools nearby
We couldn't find any schools near this home.
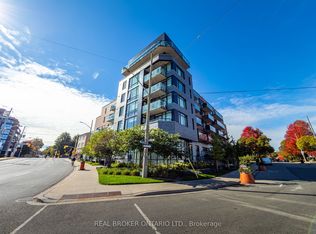
- C$759,0002 bd2 ba-- sqft25 Malcolm Rd #606, Toronto, ON M4G0C1For Sale
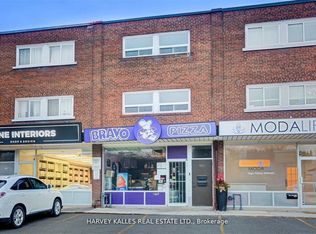
- C$2,3802 bd1 ba-- sqft901 Millwood Rd #B, Toronto, ON M4G1X2For Rent
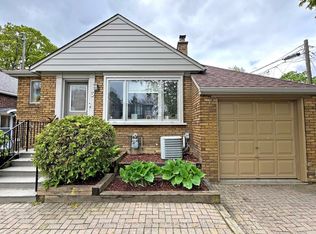
- C$1,349,8005 bd2 ba-- sqft3 Kenrae Rd, Toronto, ON M4G1X9For Sale
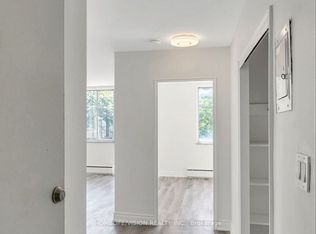
- C$2,3001 bd1 ba-- sqft18 Kenrae Rd #12, Toronto, ON M4G1Y1For Rent
- C$--4 bd5 ba3.1k sqft12 Kenrae Rd, Toronto, ON M4G1Y1Off Market
- C$110 bd13 ba-- sqft70 Laird Dr #68, Toronto, ON M4G3V1New Construction
- C$1,728,0005 bd2 ba-- sqft128 Leacrest Rd, Toronto, ON M4G1E8For Sale
- C$2,649,0005 bd4 ba-- sqft214 Sutherland Dr, Toronto, ON M4G1J2For Sale
Similar homes
- C$1,579,0003 bd2 ba-- sqftBIANCA, Toronto, ON M5R 0C3For Sale
 MLS ID #C13621822, REMAX YOUR COMMUNITY REALTY. TRREB
 - C$1,799,0003 bd2 ba-- sqft32 Davenport Rd #303, Toronto, ON M5R 0B5For Sale
 MLS ID #C13608062, RE/MAX REALTRON BARRY COHEN HOMES INC.. TRREB
 - C$1,759,0002 bd3 ba-- sqft1 Belsize Dr #Penthouse 6, Toronto, ON M4S 0B9For Sale
 MLS ID #C13607464, HARVEY KALLES REAL ESTATE LTD.. TRREB
 - C$1,479,0002 bd3 ba-- sqft1 Rainsford Rd #404, Toronto, ON M4L 3N5For Sale
 MLS ID #E13640806, HARVEY KALLES REAL ESTATE LTD.. TRREB
 - C$1,549,0003 bd2 ba-- sqft250 Lawrence Ave W #810, Toronto, ON M5M 1B2For SaleMLS ID #C13426412, FOREST HILL REAL ESTATE INC.. TRREB
- C$1,436,0003 bd2 ba-- sqft30 Wellington St E #2202, Toronto, ON M5E 1S3For SaleMLS ID #C13583462, ROYAL LEPAGE SIGNATURE REALTY. TRREB
- C$1,418,0003 bd2 ba-- sqft185 Roehampton Ave #Penthouse 3502-2, Toronto, ON M4P 0C6For SaleMLS ID #C13460134, RE/MAX HALLMARK REALTY LTD.. TRREB
- C$899,0003 bd3 ba-- sqft609 Sherbourne St #1204, Toronto, ON M4X 0A4New ConstructionMLS ID #C13650298, RE/MAX CROSSROADS REALTY INC.. TRREB
- C$1,748,0003 bd3 ba-- sqft55 Charles St E #Townhouse 05, Toronto, ON M4Y 0J1New ConstructionMLS ID #C13597932, HOMELIFE LANDMARK REALTY INC.. TRREB
- C$1,599,9903 bd3 ba-- sqftthe 1 Hotel Residences, Toronto, ON M5V 2V1For SaleMLS ID #C13421424, CITYSCAPE REAL ESTATE LTD.. TRREB
- C$1,399,9003 bd2 ba-- sqftBauhaus, Toronto, ON M5A 1K4For SaleMLS ID #C13171708, BRAD J. LAMB REALTY 2016 INC.. TRREB
- C$1,699,0002 bd3 ba-- sqft55A Avenue Rd #406, Toronto, ON M5R 3L2For SaleMLS ID #C13079838, RE/MAX REALTRON REALTY INC.. TRREB
- C$1,049,0003 bd2 ba-- sqft825 Church St #3807, Toronto, ON M4W 3Z4For SaleMLS ID #C13627264, RE/MAX CONDOS PLUS CORPORATION. TRREB
- C$1,795,0002 bd3 ba-- sqftThe Winslow, Toronto, ON M4N 0B3For SaleMLS ID #C13222334, HARVEY KALLES REAL ESTATE LTD.. TRREB
- C$1,388,0002 bd2 ba-- sqft10 Inn On The Park Dr #110, Toronto, ON M3C 0P9For SaleMLS ID #C13142318, REMAX YOUR COMMUNITY REALTY. TRREB
- C$1,395,0002 bd2 ba-- sqft423 Avenue Rd #8, Toronto, ON M4V 2H7For SaleMLS ID #C13477744, CHESTNUT PARK REAL ESTATE LIMITED. TRREB
- C$1,850,0002 bd3 ba-- sqft170 Avenue Rd #811, Toronto, ON M5R 0A4For SaleMLS ID #C13040578, SOTHEBY'S INTERNATIONAL REALTY CANADA. TRREB
- C$1,190,0002 bd1 ba-- sqft8 Manor Rd W #610, Toronto, ON M4S 0E6New ConstructionMLS ID #C13620656, HARVEY KALLES REAL ESTATE LTD.. TRREB
- C$1,889,0003 bd2 ba-- sqftThe Yorkville, Toronto, ON M5R 0B5For SaleMLS ID #C12996164, FOREST HILL REAL ESTATE INC.. TRREB
- C$1,388,0002 bd3 ba-- sqft120 Homewood Ave #617, Toronto, ON M4Y 2J3For SaleMLS ID #C13478042, CHESTNUT PARK REAL ESTATE LIMITED. TRREB
