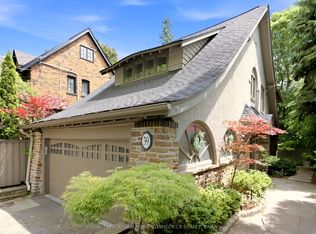
Perfectly situated in the heart of South Leaside, this beautifully maintained 4+1 bedroom detached home offers over 3,400 square feet of updated living space on a generous 30 x 130ft lot. Designed with family living in mind, the home features a welcoming oversized foyer with a double closet that opens to bright principal rooms. The sun-filled east-facing living room flows seamlessly into the formal dining room, creating an inviting setting for everyday living and entertaining. At the heart of the home, the well-appointed kitchen overlooks the expansive family room, providing the perfect space to gather while remaining connected to family and guests. A renovated powder room is tucked away on the main level for added convenience.The second floor offers an ideal family layout with four spacious bedrooms. The generous primary suite overlooks the private backyard and features a renovated ensuite with a steam shower. Three additional bedrooms offer excellent space for growing families, guests, or a home office. The finished lower level extends the living space with a large recreation room, dedicated office, an additional room ideal as a fifth bedroom, gym or playroom, a spacious laundry area, and abundant storage.The backyard is designed for entertaining and low-maintenance living, featuring a 20 x 18 ft cedar deck with under-deck storage, premium artificial turf, professional irrigation and filtration systems, a custom shed with electrical service, and new fencing. Located in one of Toronto's most sought-after family neighbourhoods, just steps to top-ranked schools, parks, Leaside Memorial Community Gardens, the Leaside Library, public tennis courts, and the shops, cafés, and restaurants along Bayview Avenue and Laird Drive. With Sunnybrook Park, transit, and quick access to the Don Valley Parkway just minutes away, this is an exceptional opportunity to enjoy South Leaside.
For sale
C$2,775,000
214 Sutherland Dr, Toronto, ON M4G 1J2
5beds
4baths
Single Family Residence
Built in ----
3,900 Square Feet Lot
$-- Zestimate®
C$--/sqft
C$-- HOA
What's special
Bright principal roomsWell-appointed kitchenRenovated powder roomFour spacious bedroomsDedicated officeSpacious laundry areaAbundant storage
- 5 days |
- 16 |
- 2 |
Zillow last checked:
Listing updated:
Listed by:
RE/MAX ULTIMATE REALTY INC.
Source: TRREB,MLS®#: C13531002 Originating MLS®#: Toronto Regional Real Estate Board
Originating MLS®#: Toronto Regional Real Estate BoardFacts & features
Interior
Bedrooms & bathrooms
- Bedrooms: 5
- Bathrooms: 4
Primary bedroom
- Level: Second
- Dimensions: 5.56 x 4.58
Bedroom 2
- Level: Second
- Dimensions: 3.32 x 2.88
Bedroom 3
- Level: Second
- Dimensions: 4.12 x 2.85
Bedroom 4
- Level: Second
- Dimensions: 3.83 x 3.22
Dining room
- Level: Main
- Dimensions: 3.85 x 3.62
Exercise room
- Level: Lower
- Dimensions: 7.75 x 3.57
Family room
- Level: Main
- Dimensions: 3.94 x 3.56
Foyer
- Level: Main
- Dimensions: 3.07 x 2.14
Kitchen
- Level: Main
- Dimensions: 3.59 x 3.46
Laundry
- Level: Lower
- Dimensions: 2.3 x 1.91
Living room
- Level: Main
- Dimensions: 4.47 x 3.61
Office
- Level: Lower
- Dimensions: 3.66 x 3.16
Other
- Level: Lower
- Dimensions: 2.77 x 1.93
Recreation
- Level: Lower
- Dimensions: 5.78 x 3.68
Heating
- Forced Air, Gas
Cooling
- Central Air
Appliances
- Included: Water Purifier, Water Heater Owned
Features
- Storage
- Basement: Finished
- Has fireplace: Yes
- Fireplace features: Family Room, Natural Gas
Interior area
- Living area range: 2000-2500 null
Property
Parking
- Total spaces: 2
- Parking features: Private
Features
- Stories: 2
- Patio & porch: Deck, Porch
- Exterior features: Lawn Sprinkler System
- Pool features: None
Lot
- Size: 3,900 Square Feet
- Features: Fenced Yard, Library, Public Transit, Electric Car Charger, Park, School
Details
- Additional structures: Garden Shed, Storage
- Parcel number: 103830076
- Other equipment: Sump Pump
Construction
Type & style
- Home type: SingleFamily
- Property subtype: Single Family Residence
Materials
- Stone, Stucco (Plaster)
- Foundation: Block
- Roof: Asphalt Shingle
Utilities & green energy
- Sewer: Sewer
Community & HOA
Community
- Security: Carbon Monoxide Detector(s), Smoke Detector(s)
Location
- Region: Toronto
Financial & listing details
- Annual tax amount: C$11,655
- Date on market: 7/7/2026
RE/MAX ULTIMATE REALTY INC.
RE/MAX ULTIMATE REALTY INC.
By pressing Contact Agent, you agree that the real estate professional identified above may call/text you about your search, which may involve use of automated means and pre-recorded/artificial voices. You don't need to consent as a condition of buying any property, goods, or services. Message/data rates may apply. You also agree to our Terms of Use. Zillow does not endorse any real estate professionals. We may share information about your recent and future site activity with your agent to help them understand what you're looking for in a home.
Price history
Price history is unavailable.
Public tax history
Tax history is unavailable.
Climate risks
Neighborhood: Leaside
Nearby schools
GreatSchools rating
No schools nearby
We couldn't find any schools near this home.

- C$1,895,0004 bd2 ba-- sqft122 Randolph Rd, Toronto, ON M4G3R9For Sale
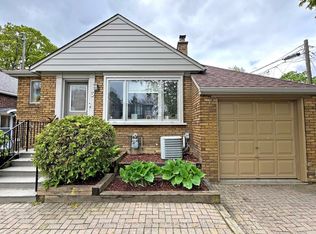
- C$1,349,8005 bd2 ba-- sqft3 Kenrae Rd, Toronto, ON M4G1X9For Sale
- C$3,499,0005 bd5 ba-- sqft105 Rumsey Rd, Toronto, ON M4G1P1For Sale

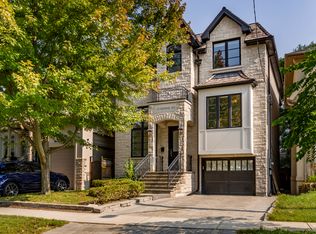
- C$--4 bd5 ba3.1k sqft12 Kenrae Rd, Toronto, ON M4G1Y1Off Market
- C$2,3802 bd1 ba-- sqft901 Millwood Rd #B, Toronto, ON M4G1X2For Rent
- C$2,3001 bd1 ba-- sqft18 Kenrae Rd #12, Toronto, ON M4G1Y1For Rent
- C$110 bd13 ba-- sqft70 Laird Dr #68, Toronto, ON M4G3V1New Construction
- C$1,875,0003 bd3 ba-- sqft254 Airdrie Rd, Toronto, ON M4G1N1For Sale
Similar homes
- C$2,949,0005 bd4 ba-- sqft39 Glenforest Rd, Toronto, ON M4N 1Z7For Sale
 MLS ID #C13531376, RE/MAX HALLMARK REALTY LTD.. TRREB
 - C$2,495,0005 bd4 ba-- sqft844 Duplex Ave, Toronto, ON M4R 1W9For Sale
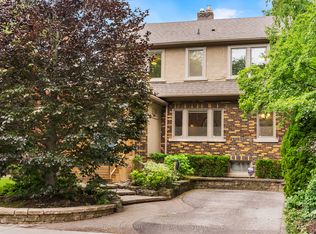 MLS ID #C13527874, ROYAL LEPAGE REAL ESTATE SERVICES HEAPS ESTRIN TEAM. TRREB
 - C$2,699,0006 bd4 ba-- sqft39 Glengowan Rd, Toronto, ON M4N 1G1For Sale
 MLS ID #C13459270, ROYAL LEPAGE SIGNATURE CONNECT.CA REALTY. TRREB
 - C$2,988,0006 bd5 ba-- sqft218 Hillcrest Ave, Toronto, ON M2N 3P2For Sale
 MLS ID #C13537410, RE/MAX REALTRON BIJAN BARATI REAL ESTATE. TRREB
 - C$2,949,0003 bd4 ba-- sqft30 Edgewood Cres, Toronto, ON M4W 3A9For SaleMLS ID #C13481372, RE/MAX ALL-STARS REALTY INC.. TRREB
- C$2,890,0006 bd5 ba-- sqft110 Upper Canada Dr, Toronto, ON M2P 1S4For SaleMLS ID #C13505430, RE/MAX REALTRON BARRY COHEN HOMES INC.. TRREB
- C$2,599,9006 bd6 ba-- sqft743 Glencairn Ave, Toronto, ON M6B 1Z9For SaleMLS ID #C13496068, RE/MAX ULTIMATE REALTY INC.. TRREB
- C$2,888,8004 bd3 ba-- sqft1 Wanless Cres, Toronto, ON M4N 3B6For SaleMLS ID #C13121572, RE/MAX REALTRON BIJAN BARATI REAL ESTATE. TRREB
- C$1,728,0005 bd6 ba-- sqft136 Glenwood Cres, Toronto, ON M4B 1K2For SaleMLS ID #E13544032, RE/MAX HALLMARK REALTY LTD.. TRREB
- C$2,475,0005 bd5 ba-- sqft31 Presteign Ave, Toronto, ON M4B 3A9For SaleMLS ID #E13155866, RE/MAX ULTIMATE REALTY INC.. TRREB
- C$1,875,0003 bd3 ba-- sqft254 Airdrie Rd, Toronto, ON M4G 1N1For SaleMLS ID #C13126364, RE/MAX ULTIMATE REALTY INC.. TRREB
- C$2,488,8007 bd6 ba-- sqft38 Devondale Ave, Toronto, ON M2R 2E2For SaleMLS ID #C13538164, RE/MAX ULTIMATE ESTATES. TRREB
- C$2,998,0004 bd4 ba-- sqft9 Bernice Ave, Toronto, ON M8Y 1Z5For SaleMLS ID #W13533140, RE/MAX PROFESSIONALS INC.. TRREB
- C$2,359,0004 bd4 ba-- sqft53 Gormley Ave, Toronto, ON M4V 1Y9For SaleMLS ID #C13463048, CHESTNUT PARK REAL ESTATE LIMITED. TRREB
- C$2,980,0006 bd8 ba-- sqft20 Nobert Rd, Toronto, ON M1T 1C1For SaleMLS ID #E13485540, RE/MAX METROPOLIS REALTY. TRREB
- C$1,829,0004 bd2 ba-- sqft26 McNairn Ave, Toronto, ON M5M 2H5For SaleMLS ID #C13543108, RE/MAX HALLMARK REALTY LTD.. TRREB
- C$2,949,0005 bd5 ba-- sqft150 Norton Ave, Toronto, ON M2N 4A6New ConstructionMLS ID #C13141414, RE/MAX ULTIMATE ESTATES. TRREB
- C$3,149,0004 bd3 ba-- sqft42 Heathview Ave, Toronto, ON M2K 2C1For SaleMLS ID #C13248848, RE/MAX REALTY SPECIALISTS INC.. TRREB
- C$2,495,9005 bd5 ba-- sqft130 Edgecroft Rd, Toronto, ON M8Z 2C3For SaleMLS ID #W13523162, ROYAL LEPAGE TERREQUITY REALTY. TRREB
- C$2,775,0005 bd5 ba-- sqft38 Beckenridge Dr, Markham, ON L3S 2V7For SaleMLS ID #N13223428, RE/MAX REALTRON REALTY INC.. TRREB
- Ontario
- Toronto Division
- Toronto
- M4G 1J2
- Leaside
- 214 Sutherland Dr
Nearby cities
Nearby neighborhoods
Nearby zip codes
Other Toronto Topics
