Welcome to this charming and beautifully maintained 3-bedroom, 2-bathroom family home in one of Toronto's most sought-after neighbourhoods. Offering a spacious and inviting layout, the highlight of the home is the large main floor family room - perfect for everyday living, entertaining, or relaxing with family and friends.Ideally situated on the coveted McNairn Avenue, you're just steps to Yonge Street's vibrant shops, cafés, restaurants, and convenient transit, providing the perfect balance of neighbourhood charm and urban convenience.Families will appreciate being within the highly acclaimed John Wanless, Glenview, and Lawrence Park school catchments, making this an exceptional opportunity in a premier location. Whether you're looking to move right in, renovate, or customize to your taste, this is a home that offers endless potential in a community you'll love for years to come.
For sale
C$1,829,000
26 McNairn Ave, Toronto, ON M5M 2H5
4beds
2baths
Single Family Residence
Built in ----
3,025 Square Feet Lot
$-- Zestimate®
C$--/sqft
C$-- HOA
What's special
Spacious and inviting layout
- 22 days |
- 40 |
- 2 |
Zillow last checked:
Listing updated:
Listed by:
RE/MAX HALLMARK REALTY LTD.
Source: TRREB,MLS®#: C13543108 Originating MLS®#: Toronto Regional Real Estate Board
Originating MLS®#: Toronto Regional Real Estate BoardFacts & features
Interior
Bedrooms & bathrooms
- Bedrooms: 4
- Bathrooms: 2
Primary bedroom
- Level: Second
- Dimensions: 3.35 x 3.96
Bedroom 2
- Level: Second
- Dimensions: 4.17 x 3.05
Bedroom 3
- Level: Second
- Dimensions: 3.23 x 2.62
Dining room
- Level: Main
- Dimensions: 4.11 x 3.35
Family room
- Level: Main
- Dimensions: 6.2 x 5.23
Kitchen
- Level: Main
- Dimensions: 4.11 x 2.31
Laundry
- Level: Lower
- Dimensions: 4.04 x 2.59
Living room
- Level: Main
- Dimensions: 5.84 x 3.66
Recreation
- Level: Lower
- Dimensions: 3.81 x 5.49
Other
- Level: Second
- Dimensions: 2.44 x 3.15
Heating
- Water, Gas
Cooling
- Wall Unit(s)
Appliances
- Included: Water Heater Owned
Features
- Other, Storage
- Basement: Finished
- Has fireplace: Yes
Interior area
- Living area range: 1500-2000 null
Video & virtual tour
Property
Parking
- Total spaces: 1
- Parking features: Front Yard Parking
- Has garage: Yes
Features
- Stories: 2
- Pool features: None
Lot
- Size: 3,025 Square Feet
Details
- Parcel number: 103550093
Construction
Type & style
- Home type: SingleFamily
- Property subtype: Single Family Residence
Materials
- Brick
- Foundation: Block
- Roof: Asphalt Shingle
Utilities & green energy
- Sewer: Sewer
Community & HOA
Location
- Region: Toronto
Financial & listing details
- Annual tax amount: C$10,243
- Date on market: 7/9/2026
RE/MAX HALLMARK REALTY LTD.
RE/MAX HALLMARK REALTY LTD.
By pressing Contact Agent, you agree that the real estate professional identified above may call/text you about your search, which may involve use of automated means and pre-recorded/artificial voices. You don't need to consent as a condition of buying any property, goods, or services. Message/data rates may apply. You also agree to our Terms of Use. Zillow does not endorse any real estate professionals. We may share information about your recent and future site activity with your agent to help them understand what you're looking for in a home.
Price history
Price history is unavailable.
Public tax history
Tax history is unavailable.
Climate risks
Neighborhood: Lawrence Park North
Nearby schools
GreatSchools rating
No schools nearby
We couldn't find any schools near this home.
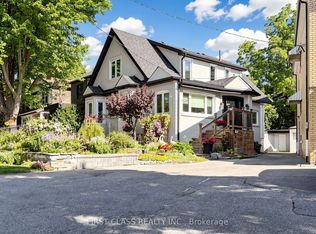
- C$1,790,0003 bd3 ba-- sqft18 Yonge Blvd, Toronto, ON M5M3G5For Sale
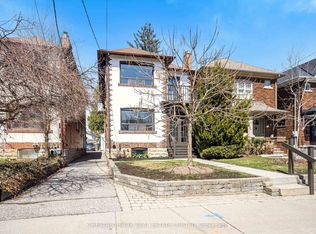
- C$3,2003 bd1 ba-- sqft54 McNairn Ave, Toronto, ON M5M2H5For Rent
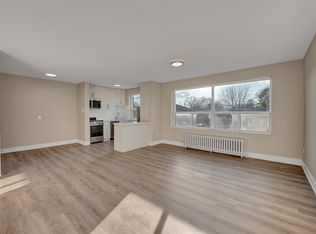
- C$--1 bd1 ba600 sqft3464 Yonge St #138, Toronto, ON M4N2N4Off Market

- C$---- bd1 ba370 sqft3464 Yonge St #BACHELOR, Toronto, ON M4N2N4Off Market
- C$--1 bd1 ba-- sqft3464 Yonge St #1-BEDROOM, Toronto, ON M4N2N4Off Market
- C$--2 bd1 ba-- sqft3464 Yonge St #2-BEDROOM, Toronto, ON M4N2N4Off Market
- C$2,7902 bd1 ba-- sqft3455 Yonge St #2, Toronto, ON M4N2N3For Rent
- C$2,559,0005 bd3 ba-- sqft11 Donwoods Dr, Toronto, ON M4N2E9For Sale
Similar homes
- C$1,649,9004 bd4 ba-- sqft37 Johnston Ave, Toronto, ON M2N 1G9For Sale
 MLS ID #C13613674, ROYAL LEPAGE REAL ESTATE SERVICES LTD.. TRREB
 - C$2,559,0005 bd3 ba-- sqft11 Donwoods Dr, Toronto, ON M4N 2E9For Sale
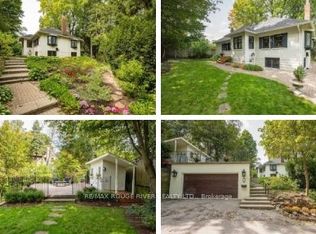 MLS ID #C13604564, RE/MAX ROUGE RIVER REALTY LTD.. TRREB
 - C$1,650,0004 bd2 ba-- sqft25 Overton Cres, Toronto, ON M3B 2V4For Sale
 MLS ID #C13597520, ROYAL LEPAGE SIGNATURE REALTY. TRREB
 - C$1,999,0006 bd3 ba-- sqft327 Bessborough Dr, Toronto, ON M4G 3K9For Sale
 MLS ID #C13601046, KELLER WILLIAMS REFERRED URBAN REALTY. TRREB
 - C$1,999,0004 bd3 ba-- sqft192 Glen Cedar Rd, Toronto, ON M6C 3H1For SaleMLS ID #C13563598, FOREST HILL REAL ESTATE INC.. TRREB
- C$1,675,0004 bd2 ba-- sqft83 Berkinshaw Cres, Toronto, ON M3B 2T1For SaleMLS ID #C13431456, ROYAL LEPAGE SIGNATURE REALTY. TRREB
- C$2,349,0005 bd2 ba-- sqft202 Dinnick Cres, Toronto, ON M4N 1M3For SaleMLS ID #C13584364, ROYAL LEPAGE REAL ESTATE SERVICES LTD.. TRREB
- C$1,895,0004 bd4 ba-- sqft79 Pendrith St, Toronto, ON M6G 1R8For SaleMLS ID #W13419130, ROYAL LEPAGE SIGNATURE REALTY. TRREB
- C$1,650,0005 bd4 ba-- sqft20 Hester Ct, Markham, ON L3T 3K5For SaleMLS ID #N13607778, PRESTIGE WORLD REALTY INC.. TRREB
- C$1,749,0006 bd3 ba-- sqft43 Sagebrush Ln, Toronto, ON M3A 1X4For SaleMLS ID #C13431096, ROYAL LEPAGE SIGNATURE REALTY. TRREB
- C$1,875,0003 bd3 ba-- sqft254 Airdrie Rd, Toronto, ON M4G 1N1For SaleMLS ID #C13126364, RE/MAX ULTIMATE REALTY INC.. TRREB
- C$1,729,0005 bd4 ba-- sqft239 Torrens Ave, Toronto, ON M4J 2P6For SaleMLS ID #E13480116, RE/MAX HALLMARK REALTY LTD.. TRREB
- C$1,689,0003 bd2 ba-- sqft146 Government Rd, Toronto, ON M8X 1W5For SaleMLS ID #W13610000, RE/MAX PROFESSIONALS INC.. TRREB
- C$1,950,0005 bd5 ba-- sqft80 N Heights Rd, Toronto, ON M9B 2T8For SaleMLS ID #W13609498, HOMELIFE/VISION REALTY INC.. TRREB
- C$1,699,0004 bd1 ba-- sqft59 Courcelette Rd, Toronto, ON M1N 2S9For SaleMLS ID #E13595232, RE/MAX HALLMARK REALTY LTD.. TRREB
- C$2,495,0005 bd4 ba-- sqft844 Duplex Ave, Toronto, ON M4R 1W9For SaleMLS ID #C13527874, ROYAL LEPAGE REAL ESTATE SERVICES HEAPS ESTRIN TEAM. TRREB
- C$1,750,0003 bd3 ba-- sqft50 Denison Ave, Toronto, ON M5T 2M8For SaleMLS ID #C13435250, INTERNATIONAL REALTY FIRM, INC.. TRREB
- C$1,599,0004 bd4 ba-- sqft145 Old Surrey Ln, Richmond Hill, ON L4C 6R9For SaleMLS ID #N13605418, RE/MAX HALLMARK REALTY LTD.. TRREB
- C$1,935,0005 bd4 ba-- sqft58 Alexis Rd, Markham, ON L3T 6Z8For SaleMLS ID #N13557176, RE/MAX HALLMARK REALTY LTD.. TRREB
- C$2,719,8884 bd5 ba-- sqft21 Albertus Ave, Toronto, ON M4R 1J5For SaleMLS ID #C13579442, KELLER WILLIAMS PORTFOLIO REALTY. TRREB
