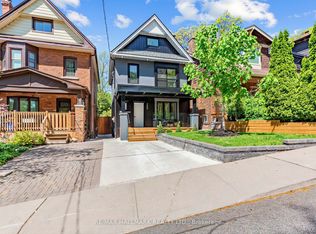
Exceptional East York Opportunity - Two Homes on One Premium Lot. Welcome to 239 Torrens Ave! A rare offering featuring an extensively upgraded detached 4-bedroom, 3-bath home PLUS a brand-new legal garden suite, all set on an expansive 30 x 150 ft lot. Ideal for multi-generational living or strong rental income potential approx. $3,000/month from the garden suite , featuring 10-ft ceilings, modern finishes, a generously sized bedroom, a 3-piece bath with laundry, and a functional layout that integrates the living, dining, and kitchen areas with a W/O to the patio. The main floor of the main house offers a bedroom, an accessible 3-piece bath, a home office with a W/O to the deck, and an inviting foyer that opens into an open-concept living space, beginning with a kitchen featuring a breakfast area, quartz countertops, a ceramic backsplash, SS appliances, and ample pantry storage. The space flows into the dining and living areas, where expansive windows, including a charming bay window, fill the home with natural light. A striking statement fireplace set against a brick accent wall creates a sophisticated focal point. Hardwood floors on the main and second levels, pot lights, 200 amp service, crown molding, and 2 skylights. The primary bedroom is a true sanctuary, with access to 2 balconies, 3 closets, and a generous layout. Two additional bedrooms share a 3-piece bath. The finished basement offers a W/O separate entrance, a recreation room, kitchen, laundry, 3-piece bath, and a cold room. Exterior highlights include a 6-car driveway, carport, stone façade, glass railings, interlocking, landscaped backyard, and a hot tub. Located near top schools, parks, the Danforth, DVP, and the future Ontario Line, this property delivers a rare combination of design, functionality, timeless aesthetics, and income potential in the heart of East York. The urban dream with a Walk Score 90 & Bike Score 83!
For sale
C$1,729,000
239 Torrens Ave, Toronto, ON M4J 2P6
5beds
4baths
Single Family Residence
Built in ----
4,500 Square Feet Lot
$-- Zestimate®
C$--/sqft
C$-- HOA
What's special
Brand-new legal garden suiteModern finishesGenerously sized bedroomQuartz countertopsCeramic backsplashAmple pantry storageCharming bay window
- 61 days |
- 33 |
- 1 |
Zillow last checked:
Listing updated:
Listed by:
RE/MAX HALLMARK REALTY LTD.
Source: TRREB,MLS®#: E13480116 Originating MLS®#: Toronto Regional Real Estate Board
Originating MLS®#: Toronto Regional Real Estate BoardFacts & features
Interior
Bedrooms & bathrooms
- Bedrooms: 5
- Bathrooms: 4
Heating
- Forced Air, Gas
Cooling
- Central Air, Wall Unit(s)
Features
- Flooring: Carpet Free
- Basement: Separate Entrance,Walk-Out Access
- Has fireplace: Yes
- Fireplace features: Wood Burning
Interior area
- Living area range: 1500-2000 null
Property
Parking
- Total spaces: 6
- Parking features: Garage, Carport
- Has garage: Yes
- Has carport: Yes
Accessibility
- Accessibility features: Roll-In Shower, Wheelchair Access
Features
- Stories: 2
- Patio & porch: Porch, Deck, Patio
- Pool features: None
- Has spa: Yes
- Spa features: Hot Tub
Lot
- Size: 4,500 Square Feet
- Features: School, Fenced Yard, Park, Hospital, Public Transit
Details
- Parcel number: 104070247
- Other equipment: Sump Pump
Construction
Type & style
- Home type: SingleFamily
- Property subtype: Single Family Residence
Materials
- Stone, Stucco (Plaster)
- Foundation: Block
- Roof: Asphalt Shingle,Flat
Utilities & green energy
- Sewer: Sewer
Community & HOA
Location
- Region: Toronto
Financial & listing details
- Annual tax amount: C$7,096
- Date on market: 6/23/2026
Price history
Price history is unavailable.
Public tax history
Tax history is unavailable.
Climate risks
Neighborhood: Old East York
Nearby schools
GreatSchools rating
No schools nearby
We couldn't find any schools near this home.
- C$--2 bd1 ba-- sqft257 Torrens Ave UNIT 202, East York, ON M4J2P6Off Market

- C$--2 bd1 ba750 sqft250 Gamble Ave #2, Toronto, ON M4J2P3Off Market
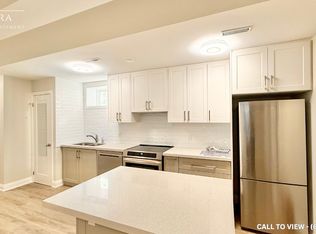
- C$2,0391 bd1 ba638 sqft260 Gamble Ave #2, Toronto, ON M4J2P3For Rent
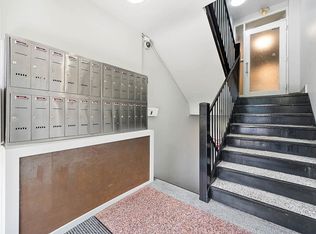
- C$--1 bd1 ba598 sqft260 Gamble Ave #1-BEDROOM, Toronto, ON M4J2P3Off Market
- C$1,599-- bd1 ba363 sqft260 Gamble Ave #3, Toronto, ON M4J2P3For Rent
- C$2,4002 bd1 ba-- sqft225 Woodville Ave, Toronto, ON M4J2R4For Rent
- C$1,7491 bd1 ba493 sqft338 Donlands Ave #342-0C11, Toronto, ON M4J3S1For Rent
- C$---- bd1 ba368 sqft338 Donlands Ave #340-00B8, Toronto, ON M4J3S1Off Market
Similar homes
- C$1,199,0004 bd3 ba-- sqft6 Lankin Blvd, Toronto, ON M4J 4W8For Sale
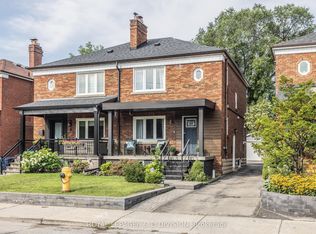 MLS ID #E13697940, ROYAL LEPAGE/J & D DIVISION. TRREB
 - C$1,758,0005 bd4 ba-- sqft22 Meadowglade Cres, Toronto, ON M2J 1C7For Sale
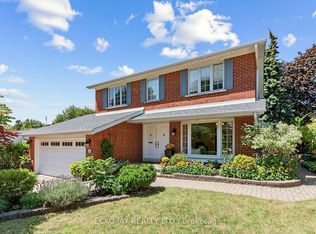 MLS ID #C13645640, ECKO JAY REALTY LTD.. TRREB
 - C$2,089,0005 bd5 ba-- sqft34 Roosevelt Rd, Toronto, ON M4J 4T6For Sale
 MLS ID #E13495072, RE/MAX HALLMARK REALTY LTD.. TRREB
 - C$1,898,0006 bd6 ba-- sqft208 Gainsborough Rd, Toronto, ON M4L 3C6For Sale
 MLS ID #E13609588, RE/MAX HALLMARK REALTY LTD.. TRREB
 - C$1,675,0004 bd2 ba-- sqft83 Berkinshaw Cres, Toronto, ON M3B 2T1For SaleMLS ID #C13431456, ROYAL LEPAGE SIGNATURE REALTY. TRREB
- C$1,118,0005 bd2 ba-- sqft297 Strathmore Blvd, Toronto, ON M4J 1P9For SaleMLS ID #E13691926, RE/MAX HALLMARK REALTY LTD.. TRREB
- C$1,698,0003 bd2 ba-- sqft474 Armadale Ave, Toronto, ON M6S 3X9For SaleMLS ID #W13695754, KELLER WILLIAMS REFERRED URBAN REALTY. TRREB
- C$1,150,0004 bd3 ba-- sqft47 Glenmore Rd, Toronto, ON M4L 3M2For SaleMLS ID #E13695826, RE/MAX HALLMARK REALTY LTD.. TRREB
- C$1,499,0005 bd4 ba-- sqft61 Appleton Ave, Toronto, ON M6E 3A4For SaleMLS ID #C13668802, HARVEY KALLES REAL ESTATE LTD.. TRREB
- C$1,885,0005 bd3 ba-- sqft395 Shaw St, Toronto, ON M6J 2X4For SaleMLS ID #C13645456, ROYAL LEPAGE SIGNATURE REALTY. TRREB
- C$1,798,0004 bd4 ba-- sqft28 Robinter Dr, Toronto, ON M2M 3R2For SaleMLS ID #C13669048, RE/MAX EXCEL REALTY LTD.. TRREB
- C$1,549,9996 bd5 ba-- sqft59 A Cleta Dr, Toronto, ON M1K 3G5For SaleMLS ID #E13461918, FOREST HILL REAL ESTATE INC.. TRREB
- C$1,650,0003 bd3 ba-- sqft50 Denison Ave, Toronto, ON M5T 2M8For SaleMLS ID #C13435250, INTERNATIONAL REALTY FIRM, INC.. TRREB
- C$1,849,0005 bd4 ba-- sqft61 Chelsea Ave, Toronto, ON M6P 1B9For SaleMLS ID #W13050756, ROYAL LEPAGE TERREQUITY BESPOKE REALTY. TRREB
- C$1,368,8004 bd5 ba-- sqft63 Westbury Cres, Toronto, ON M6M 1M3For SaleMLS ID #W13670572, SUTTON GROUP-ADMIRAL REALTY INC.. TRREB
- C$1,399,0003 bd2 ba-- sqft67 Barrington Ave, Toronto, ON M4C 4Y9For SaleMLS ID #E13622608, ROYAL LEPAGE TERREQUITY TEAM SOBERANO. TRREB
- C$1,629,9003 bd3 ba-- sqft15 A Schell Ave, Toronto, ON M6E 2S7For SaleMLS ID #W12845328, SOTHEBY'S INTERNATIONAL REALTY CANADA. TRREB
- C$1,380,0005 bd5 ba-- sqft36 Martindale Rd, Toronto, ON M1M 2B7For SaleMLS ID #E13495120, CENTURY 21 INNOVATIVE REALTY INC.. TRREB
- C$1,049,9994 bd2 ba-- sqft36 Vernadale Cres, Toronto, ON M1L 3M4For SaleMLS ID #E13673732, KELLER WILLIAMS REFERRED URBAN REALTY. TRREB
- C$1,589,0004 bd3 ba-- sqft41 Waterford Dr, Toronto, ON M9R 2N5For SaleMLS ID #W13503958, SUTTON GROUP-ADMIRAL REALTY INC.. TRREB
