Stunning Custom-Built Home Showcasing Exceptional Craftsmanship, Thoughtful Design & Premium Finishes Throughout! Featuring Engineered Hardwood Flooring, Crown Moulding & An Open Concept Layout Perfect For Modern Living & Entertaining. Elegant Living & Dining Areas Flow Seamlessly Into The Chef-Inspired Kitchen Complete With Quartz Countertops, Centre Island, Built-In Stainless Steel Appliances & Ample Cabinetry. Cozy Family Room With Walk-Out To The Private Backyard Oasis.The Second Level Offers Four Spacious Bedrooms Including A Luxurious Primary Retreat Featuring A Walk-In Closet & Spa-Like 7-Piece Ensuite With Double Vanity, Stand-Alone Soaker Tub & Glass Shower. Additional Bedrooms Feature Vaulted Ceilings, Large Windows & Ensuite/Semi-Ensuite Access. Convenient Second Floor Laundry.Fully Finished Basement Suite With Separate Entrance Includes Full Kitchen With Quartz Counters, Separate Laundry, Two Bedrooms & Full Washroom - Ideal For Extended Family Or Excellent Income Potential.Situated On An Extra Deep Lot With Gorgeous Privacy Fencing, Offering Endless Possibilities Including A Future Pool Or Garden Suite. A Rare Opportunity To Own A Beautifully Finished Home Combining Luxury, Functionality & Versatility!
For sale
C$1,499,999
59 A Cleta Dr, Toronto, ON M1K 3G5
6beds
5baths
Single Family Residence
Built in ----
5,394 Square Feet Lot
$-- Zestimate®
C$--/sqft
C$-- HOA
What's special
Engineered hardwood flooringCrown mouldingChef-inspired kitchenQuartz countertopsCentre islandBuilt-in stainless steel appliancesAmple cabinetry
- 112 days
- 14
- 0
Zillow last checked:
Listing updated:
Listed by:
FOREST HILL REAL ESTATE INC.
Source: TRREB,MLS®#: E13461918 Originating MLS®#: Toronto Regional Real Estate Board
Originating MLS®#: Toronto Regional Real Estate BoardFacts & features
Interior
Bedrooms & bathrooms
- Bedrooms: 6
- Bathrooms: 5
Primary bedroom
- Description: Primary Bedroom
- Level: Second
- Area: 26.23 Square Meters
- Area source: Other
- Dimensions: 7.05 x 3.72
Bedroom
- Description: Bedroom
- Level: Basement
- Area: 15.36 Square Meters
- Area source: Other
- Dimensions: 4.74 x 3.24
Bedroom
- Description: Bedroom
- Level: Basement
- Area: 14.22 Square Meters
- Area source: Other
- Dimensions: 4.74 x 3.00
Bedroom 2
- Description: Bedroom 2
- Level: Second
- Area: 12.35 Square Meters
- Area source: Other
- Dimensions: 3.97 x 3.11
Bedroom 3
- Description: Bedroom 3
- Level: Second
- Area: 14.46 Square Meters
- Area source: Other
- Dimensions: 4.24 x 3.41
Bedroom 4
- Description: Bedroom 4
- Level: Second
- Area: 11.56 Square Meters
- Area source: Other
- Dimensions: 4.16 x 2.78
Dining room
- Description: Dining Room
- Level: Main
- Area: 8.48 Square Meters
- Area source: Other
- Dimensions: 3.20 x 2.65
Family room
- Description: Family Room
- Level: Main
- Area: 13.25 Square Meters
- Area source: Other
- Dimensions: 4.60 x 2.88
Kitchen
- Description: Kitchen
- Level: Basement
- Area: 13.16 Square Meters
- Area source: Other
- Dimensions: 5.46 x 2.41
Kitchen
- Description: Kitchen
- Level: Main
- Area: 18.2 Square Meters
- Area source: Other
- Dimensions: 4.84 x 3.76
Laundry
- Description: Laundry
- Level: Second
- Area: 2.45 Square Meters
- Area source: Other
- Dimensions: 1.58 x 1.55
Living room
- Description: Living Room
- Level: Main
- Area: 10.35 Square Meters
- Area source: Other
- Dimensions: 3.36 x 3.08
Heating
- Forced Air, Gas
Cooling
- Central Air
Features
- None
- Basement: Finished,Separate Entrance
- Has fireplace: No
Interior area
- Living area range: 2000-2500 null
Video & virtual tour
Property
Parking
- Total spaces: 3
- Parking features: Private
- Has attached garage: Yes
Features
- Stories: 2
- Pool features: None
Lot
- Size: 5,394 Square Feet
- Features: Fenced Yard, Library, Public Transit, School
Details
- Parcel number: 064360663
Construction
Type & style
- Home type: SingleFamily
- Property subtype: Single Family Residence
Materials
- Brick, Stone
- Foundation: Concrete
- Roof: Asphalt Shingle
Utilities & green energy
- Sewer: Sewer
Community & HOA
Location
- Region: Toronto
Financial & listing details
- Annual tax amount: C$4,165
- Date on market: 6/18/2026
Price history
Price history is unavailable.
Public tax history
Tax history is unavailable.
Climate risks
Neighborhood: Kennedy Park
Nearby schools
GreatSchools rating
No schools nearby
We couldn't find any schools near this home.


Similar homes

- C$1,299,9005 bd3 ba-- sqft3517 Saint Clair Ave E, Toronto, ON M1K 1L4For Sale
 MLS ID #E13847644, RE/MAX URBAN TORONTO TEAM REALTY INC.. TRREB
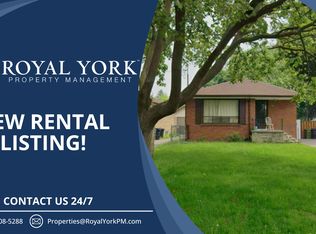
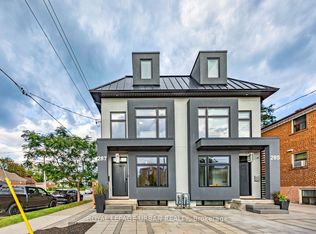
 - C$1,350,0005 bd5 ba-- sqft287 Glebemount Ave, Toronto, ON M4C 3T9For Sale
 MLS ID #E13842488, ROYAL LEPAGE URBAN REALTY. TRREB
 - C$1,199,0006 bd5 ba-- sqft478 Aylesworth Ave E, Toronto, ON M1N 0B8For Sale
 MLS ID #E13701628, RE/MAX CROSSROADS REALTY INC.. TRREB
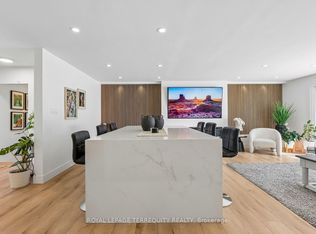
 - C$1,299,9005 bd2 ba-- sqft2 Richbourne Ct, Toronto, ON M1T 1T6For Sale
 MLS ID #E13839272, ROYAL LEPAGE TERREQUITY REALTY. TRREB
