Welcome to this luxurious 4 Bedrooms home with a Legal Basement apartment, and a potential versatile studio in one of East York's top neighborhoods. Total Living Space 2,500-3,000 Sq Ft. This property is IDEAL for both families and investors. Whether you're looking for a multi-family investment or a spacious family home, this property offers incredible flexibility. The home has been NEWLY RENOVATED, featuring NEW roof, insulation, a NEW garage door, and a refinished fence. Inside, enjoy NEW electrical and plumbing systems, NEW energy-efficient windows and doors, and NEW custom kitchens with built-in organizers and high-end materials. NEW appliances complete the space, making it both stylish and functional. The home is beautifully finished with NEW hardwood flooring and large tiles throughout, creating a modern, seamless feel. Glass railings on the porch and staircase add a contemporary touch. With a NEW furnace, NEW hot water heater, and NEW air conditioner, you'll experience year-round comfort and efficiency. Sleek pot lights and modern lighting fixtures brighten the interior, while the home's flexible layout allows for use as a single-family residence or separate units. The NEW AND LEGAL basement apartment offers rental income potential, and the studio can either be part of the main home or rented separately for additional revenue or personal workspace. Outside, the NEW yard includes NEW aggregate concrete, professional landscaping, a built-in fire pit, and a NEW sprinkler system to maintain a lush, green space. The exterior features NEW high-end lighting, enhancing the homes curb appeal day and night. This exceptional detached, side-split property combines modern luxury with flexible living arrangements in a prime East York location. Perfect for families or investors, this home is a must-see!Brokerage Remarks
For sale
C$1,599,000
35 Munford Cres, Toronto, ON M4B 1B9
5beds
6baths
Single Family Residence
Built in ----
4,008 Square Feet Lot
$-- Zestimate®
C$--/sqft
C$-- HOA
What's special
- 100 days
- 28
- 0
Zillow last checked:
Listing updated:
Listed by:
HOMEART REALTY SERVICES INC.
Source: TRREB,MLS®#: E13225338 Originating MLS®#: Toronto Regional Real Estate Board
Originating MLS®#: Toronto Regional Real Estate BoardFacts & features
Interior
Bedrooms & bathrooms
- Bedrooms: 5
- Bathrooms: 6
Dining room
- Level: Main
- Dimensions: 7.5 x 4
Living room
- Level: Main
- Dimensions: 7.5 x 4
Heating
- Forced Air, Gas
Cooling
- Central Air
Features
- Flooring: Accessory Apartment
- Basement: Apartment,Separate Entrance
- Has fireplace: No
Interior area
- Living area range: 1500-2000 null
Property
Parking
- Total spaces: 6
- Parking features: Garage
- Has garage: Yes
Features
- Pool features: None
Lot
- Size: 4,008 Square Feet
Details
- Parcel number: 104410057
Construction
Type & style
- Home type: SingleFamily
- Property subtype: Single Family Residence
Materials
- Brick
- Foundation: Concrete Block
- Roof: Asphalt Shingle
Utilities & green energy
- Sewer: Sewer
Community & HOA
Location
- Region: Toronto
Financial & listing details
- Annual tax amount: C$9,506
- Date on market: 6/1/2026
Price history
Price history is unavailable.
Public tax history
Tax history is unavailable.
Climate risks
Neighborhood: O'Connor
Nearby schools
GreatSchools rating
No schools nearby
We couldn't find any schools near this home.
Similar homes
- C$1,799,0004 bd6 ba-- sqft570 Main St, Toronto, ON M4C 4Y4For Sale
 MLS ID #E13609160, T-ONE GROUP REALTY INC.,. TRREB
 - C$1,295,0003 bd4 ba-- sqft548 Glebeholme Blvd, Toronto, ON M4C 1V4For Sale
 MLS ID #E13764012, RE/MAX CROSSROADS REALTY INC.. TRREB
 - C$1,799,0006 bd5 ba-- sqft24 Merritt Rd, Toronto, ON M4B 3K5For Sale
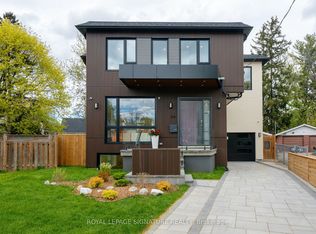 MLS ID #E13626092, ROYAL LEPAGE SIGNATURE REALTY. TRREB
 - C$1,680,0004 bd2 ba-- sqft168 Moore Ave, Toronto, ON M4T 1V8For Sale
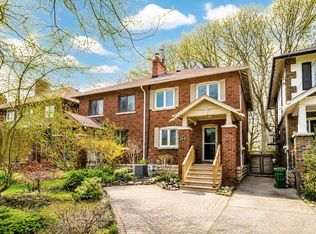 MLS ID #C13732964, DISTINCTIVE REAL ESTATE ADVISORS INC.. TRREB
