Welcome to a contemporary masterpiece in the heart of Scarborough. Situated in a prime location near Midland and Eglinton, this custom-built residence where sophisticated design meets unparalleled craftsmanship. This home offers an expansive open-concept layout, characterized by soaring ceilings, wide-plank engineered hardwood flooring, and a seamless flow tailored for executive living. The heart of the home is a chef-inspired kitchen featuring a grand quartz waterfall island, bespoke cabinetry, and designer lighting. The sun-drenched living area is anchored by a striking floor-to-ceiling stone fireplace, creating a bold architectural statement. The upper level is a sanctuary of light, illuminated by massive architectural skylights and glass railings. The opulent primary retreat boasts a cavernous walk-in closet with custom organizers and a spa-like ensuite featuring a freestanding soaking tub and a glass-enclosed shower with a rainfall head and multi-jet system. Each additional bedroom is a private oasis with generous proportions and designer finishes.The finished walk-out basement provides incredible versatility, complete with a full second kitchen featuring glossy cabinetry, a modern digital-display faucet, and a separate entrance, ideal for an in-law suite or premium entertainment space. Outdoors, enjoy a private, expansive wooden deck overlooking a fenced backyard. Finished with matte black hardware, smart-home touches, and backlit mirrors throughout, this home is the epitome of modern luxury in one of the GTA's most accessible and rapidly developing hubs.
New construction
C$1,848,000
792 Midland Ave, Toronto, ON M1K 4E7
6beds
5baths
Single Family Residence
Built in ----
3,875 Square Feet Lot
$-- Zestimate®
C$--/sqft
C$-- HOA
What's special
Expansive open-concept layoutSoaring ceilingsWide-plank engineered hardwood flooringChef-inspired kitchenGrand quartz waterfall islandBespoke cabinetryDesigner lighting
- 101 days
- 29
- 5
Zillow last checked:
Listing updated:
Listed by:
RE/MAX REALTRON REALTY INC.
Source: TRREB,MLS®#: E13525496 Originating MLS®#: Toronto Regional Real Estate Board
Originating MLS®#: Toronto Regional Real Estate BoardFacts & features
Interior
Bedrooms & bathrooms
- Bedrooms: 6
- Bathrooms: 5
Primary bedroom
- Level: Second
- Dimensions: 5.45 x 4.7
Bedroom
- Level: Basement
- Dimensions: 3.15 x 2.95
Bedroom
- Level: Basement
- Dimensions: 2.95 x 2.85
Bedroom 2
- Level: Second
- Dimensions: 5.3 x 4.95
Bedroom 3
- Level: Second
- Dimensions: 4.15 x 3.15
Bedroom 4
- Level: Second
- Dimensions: 3.4 x 3.15
Breakfast
- Level: Main
- Dimensions: 6.11 x 3.55
Dining room
- Level: Main
- Dimensions: 10.89 x 6.95
Family room
- Level: Main
- Dimensions: 6.11 x 3.3
Kitchen
- Level: Main
- Dimensions: 6.11 x 3.55
Kitchen
- Level: Basement
- Dimensions: 3.5 x 2.8
Living room
- Level: Main
- Dimensions: 10.89 x 6.95
Recreation
- Level: Basement
- Dimensions: 5.25 x 3.65
Heating
- Forced Air, Gas
Cooling
- Central Air
Features
- Central Vacuum, In-Law Suite
- Flooring: Carpet Free
- Basement: Walk-Up Access
- Has fireplace: Yes
- Fireplace features: Electric
Interior area
- Living area range: 2500-3000 null
Property
Parking
- Total spaces: 6
- Parking features: Private
- Has garage: Yes
Accessibility
- Accessibility features: Open Floor Plan
Features
- Stories: 2
- Pool features: None
Lot
- Size: 3,875 Square Feet
Details
- Parcel number: 064930256
Construction
Type & style
- Home type: SingleFamily
- Property subtype: Single Family Residence
Materials
- Brick
- Foundation: Unknown
- Roof: Unknown
Condition
- New construction: Yes
Utilities & green energy
- Sewer: Sewer
Community & HOA
Location
- Region: Toronto
Financial & listing details
- Date on market: 7/6/2026
Price history
Price history is unavailable.
Public tax history
Tax history is unavailable.
Climate risks
Neighborhood: Kennedy Park
Nearby schools
GreatSchools rating
No schools nearby
We couldn't find any schools near this home.


Similar homes
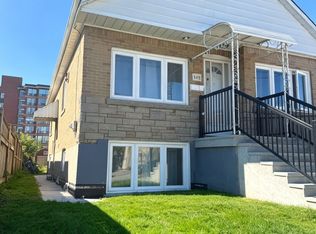
- C$1,879,0007 bd6 ba-- sqft24 Cedar Brae Blvd, Toronto, ON M1J 2K3For Sale
 MLS ID #E13511362, HOMELIFE/VISION REALTY INC.. TRREB
 - C$1,999,9995 bd6 ba-- sqft175 Harewood Ave, Toronto, ON M1M 2S1For Sale
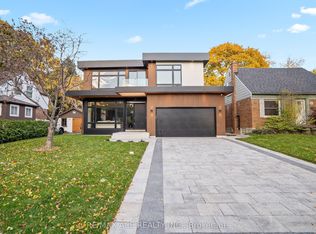 MLS ID #E13739162, RE/MAX ACE REALTY INC.. TRREB
 - C$1,549,0006 bd6 ba-- sqft10 Hamstead Ave, Toronto, ON M4C 2S4For Sale
 MLS ID #E14017098, RE/MAX CROSSROADS REALTY INC.. TRREB
 - C$1,988,8005 bd5 ba-- sqft49 Wayland Ave, Toronto, ON M4E 3C8New Construction
 MLS ID #E13805884, REMAX YOUR COMMUNITY REALTY. TRREB
