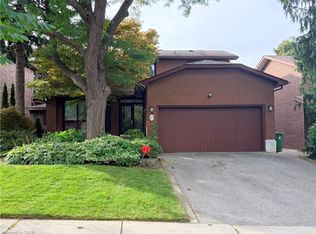
Click "More Info" on the Realtor.ca listing to contact the seller directly. The seller handles all showings and negotiations. LB provides the Realtor.ca listing service only.... Welcome to 1344 Gull Crossing, a beautifully upgraded executive home in Pickering’s desirable Bay Ridges community, just steps from the waterfront. Built in 2021, this impressive 5-bedroom, 5-bathroom home offers 3,351 sq. ft. of total living space on an expansive 54x99 lot. Situated on a premium corner position, the property features extensive interior upgrades and professionally designed landscaping, creating exceptional indoor and outdoor living spaces. The spacious, modern layout is ideal for both family living and entertaining. Contact the seller directly for all inquiries, showings, offers, and additional information. Click "More Info" on the Realtor.ca listing to contact the seller directly. The seller handles all showings and negotiations. LBO provides the Realtor.ca listing service only. LEGAL DESC CONT'D: EASEMENT IN GROSS AS IN DR1610410 SUBJECT TO AN EASEMENT AS IN DR1779238 SUBJECT TO AN EASEMENT AS IN DR1779486 SUBJECT TO AN EASEMENT OVER PART 8 & 81, PLAN 40R30430 IN FAVOUR OF DCP313 AS IN DR1807203 SUBJECT TO AN EASEMENT FOR ENTRY AS IN DR2039970 CITY OF PICKERING
For sale
C$1,849,000
1344 Gull Cross, Pickering, ON L1W 0B7
5beds
3,351sqft
Single Family Residence
Built in 2021
5,445 Square Feet Lot
$-- Zestimate®
C$552/sqft
C$130/mo HOA
What's special
Beautifully upgraded executive homePremium corner positionExtensive interior upgradesProfessionally designed landscapingSpacious modern layout
- 5 hours
- 2
- 0
Zillow last checked:
Listing updated:
Listed by:
Paul J. Rouillard, Broker Of Record,
Listit.Realty Brokerage Inc Brokerage
Source: Windsor-Essex County AOR,MLS®#: 26022593 Originating MLS®#: Windsor-Essex County Association of REALTORS®
Originating MLS®#: Windsor-Essex County Association of REALTORS®Facts & features
Interior
Bedrooms & bathrooms
- Bedrooms: 5
- Bathrooms: 5
- Full bathrooms: 4
- 1/2 bathrooms: 1
Heating
- Natural Gas, Forced Air
Cooling
- Central Air
Appliances
- Included: Dishwasher, Dryer, Microwave, Refrigerator, Stove, Washer, Tankless Water Heater
Features
- Walk-In Closet
- Basement: Walk-Out Access,Partially Finished
- Fireplace features: Fireplace 1 Fuel (Gas), Fireplace 1 (Conventional/Natural)
Interior area
- Total structure area: 3,351
- Total interior livable area: 3,351 sqft
Property
Parking
- Total spaces: 2
- Parking features: Interlocking Drive, Double Garage, Attached
- Attached garage spaces: 2
- Has uncovered spaces: Yes
Features
- Levels: Two
- Frontage length: 54.78
Lot
- Size: 5,445 Square Feet
Details
- Parcel number: 263250486
- Zoning: R4
Construction
Type & style
- Home type: SingleFamily
- Property subtype: Single Family Residence
Materials
- Brick
- Foundation: Concrete Perimeter
- Roof: Metal
Condition
- Year built: 2021
Utilities & green energy
- Sewer: Sanitary
- Water: Community Water System
- Utilities for property: Water Connected, Sewer Connected
Community & HOA
HOA
- Services included: Common Maint (Priv St): Snow Rmvl & Grass Cutting
- HOA fee: C$130 monthly
Location
- Region: Pickering
Financial & listing details
- Price per square foot: C$552/sqft
- Annual tax amount: C$9,895
- Date on market: 9/23/2026
- Inclusions: All Appliances, All Mirrors, All Shutters, All B/i Closets, Basement Electric Fireplace, 4 Flat Screen Tvs W/ Wall Mounts, Dyson Vacuum With Wall Mount, Tarion Warranty (extends Until August 2028).
- Ownership: Freehold
Price history
| Date | Event | Price |
|---|---|---|
| 9/23/2026 | Listed for sale | C$1,849,000C$552/sqft |
Source:  Windsor-Essex County AOR #26022593 Report a problem Windsor-Essex County AOR #26022593 Report a problem | ||
Public tax history
Tax history is unavailable.
Climate risks
Neighborhood: Bay Ridges
Nearby schools
GreatSchools rating
No schools nearby
We couldn't find any schools near this home.


Similar homes
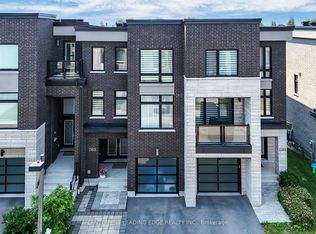
- C$2,298,0004 bd5 ba3.4k sqft700 Hillcrest Rd, Pickering, ON L1W 2P1For Sale
 MLS ID #40865299, Olivia Torun, Broker, RE/MAX REALTY ENTERPRISES INC. ITSO
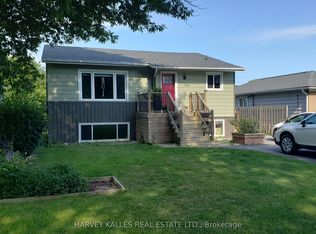
 - C$979,0007 bd5 ba2.1k sqft781 Oliva St, Pickering, ON L1W 2V9For Sale
 MLS ID #40828764, Jessica Magill, Salesperson, SOLID ROCK REALTY. ITSO
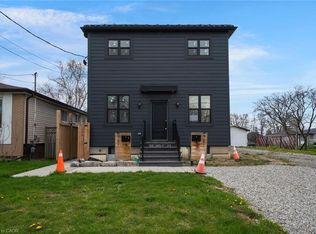
 - C$1,064,9004 bd4 ba2.2k sqft2081 Lynn Heights Dr, Pickering, ON L1X 1R1For Sale
 MLS ID #40858736, Shannon Sullivan, Broker, RE/MAX Escarpment Realty Inc.. ITSO
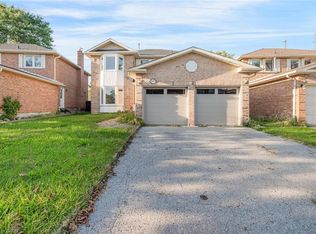
 - C$1,499,0004 bd4 ba2.1k sqft13 Mistflower Rd, Toronto, ON M2H 3G8For Sale
 MLS ID #40853222, David Da Silva, Salesperson, International Realty Firm Inc.. ITSO
