Exceptional opportunity in the sought-after West Shore neighbourhood! Beautifully done with taste design from top to bottom with high-end finishes throughout, this spacious property offers outstanding versatility and income potential for investors or multi-generational living. The bright, open-concept main floor features a stunning kitchen with ample cabinetry, spacious living areas, convenient powder room, and a flexible main floor bedroom ideal for a home office, playroom, or guest space. Upstairs offers four additional bedrooms and three bathrooms with bright, functional living spaces throughout. The lower level is currently leased, offering immediate rental income potential. Situated in an incredible location close to top-rated schools, parks, waterfront trails, shopping, transit, and everyday amenities. A rare opportunity to own a beautifully updated property with exceptional flexibility in one of Pickering’s most desirable communities. Taxes estimated as per city’s website. Property is being sold under Power of Sale. Sold as is, where is. RSA.
Under contract
C$979,000
781 Oliva St, Pickering, ON L1W 2V9
7beds
2,130sqft
Single Family Residence, Residential
Built in ----
5,500 Square Feet Lot
$-- Zestimate®
C$460/sqft
C$-- HOA
What's special
- 165 days
- 16
- 1
Zillow last checked:
Listing updated:
Listed by:
Jessica Magill, Salesperson,
SOLID ROCK REALTY
Source: ITSO,MLS®#: 40828764Originating MLS®#: Cornerstone Association of REALTORS®
Facts & features
Interior
Bedrooms & bathrooms
- Bedrooms: 7
- Bathrooms: 5
- Full bathrooms: 4
- 1/2 bathrooms: 1
- Main level bathrooms: 1
- Main level bedrooms: 1
Bedroom
- Level: Main
Other
- Level: Second
Bedroom
- Level: Second
Bedroom
- Level: Second
Bedroom
- Level: Second
Bedroom
- Level: Basement
Bedroom
- Level: Basement
Bathroom
- Features: 2-Piece
- Level: Main
Bathroom
- Features: 5+ Piece
- Level: Second
Bathroom
- Features: 4-Piece
- Level: Second
Bathroom
- Features: 4-Piece
- Level: Basement
Other
- Features: 5+ Piece
- Level: Second
Dining room
- Level: Main
Kitchen
- Level: Main
Living room
- Level: Main
Heating
- Forced Air, Natural Gas
Cooling
- Central Air
Features
- Other
- Basement: Separate Entrance,Full,Finished
- Has fireplace: No
Interior area
- Total structure area: 2,130
- Total interior livable area: 2,130 sqft
- Finished area above ground: 2,130
Property
Parking
- Total spaces: 3
- Parking features: Private Drive Single Wide
- Uncovered spaces: 3
Features
- Stories: 2
- Frontage type: East
- Frontage length: 55.00
Lot
- Size: 5,500 Square Feet
- Dimensions: 55 x 100
- Features: Urban, Highway Access, Hospital, Library, Park, Place of Worship, Playground Nearby, Public Transit, Rec./Community Centre, Schools, Shopping Nearby
Details
- Parcel number: 263190359
- Zoning: R4
Construction
Type & style
- Home type: SingleFamily
- Architectural style: Traditional
- Property subtype: Single Family Residence, Residential
Materials
- Other
- Foundation: Concrete Perimeter
- Roof: Metal
Condition
- 0-5 Years
- New construction: No
Utilities & green energy
- Sewer: Sewer (Municipal)
- Water: Municipal
Community & HOA
Location
- Region: Pickering
Financial & listing details
- Price per square foot: C$460/sqft
- Annual tax amount: C$8,348
- Date on market: 5/9/2026
- Inclusions: None, None - Sold “as Is” As Per Schedule B. Vendor Does Not Warrant Ownership Or Condition Of Chattels
- Exclusions: All - Sold “as Is” As Per Schedule B
Price history
| Date | Event | Price |
|---|---|---|
| 10/10/2026 | Contingent | C$979,000C$460/sqft |
Source: ITSO #40828764 Report a problem | ||
| 9/17/2026 | Price change | C$979,000-2%C$460/sqft |
Source: ITSO #40828764 Report a problem | ||
| 8/17/2026 | Price change | C$999,000-9.1%C$469/sqft |
Source: ITSO #40828764 Report a problem | ||
| 7/9/2026 | Price change | C$1,099,000-4.4%C$516/sqft |
Source: ITSO #40828764 Report a problem | ||
| 6/23/2026 | Price change | C$1,149,000-4.2%C$539/sqft |
Source: ITSO #40828764 Report a problem | ||
| 5/9/2026 | Listed for sale | C$1,199,000+99.9%C$563/sqft |
Source: ITSO #40828764 Report a problem | ||
| 11/6/2020 | Listing removed | C$599,900C$282/sqft |
Source: One Percent Realty Ltd. #E4971118 Report a problem | ||
| 10/29/2020 | Listed for sale | C$599,900C$282/sqft |
Source: One Percent Realty Ltd. #E4971118 Report a problem | ||
Public tax history
Tax history is unavailable.
Climate risks
Neighborhood: West Shore
Nearby schools
GreatSchools rating
No schools nearby
We couldn't find any schools near this home.
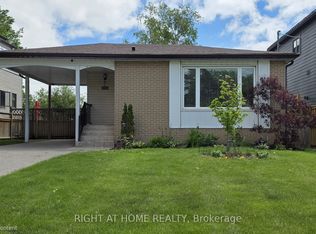

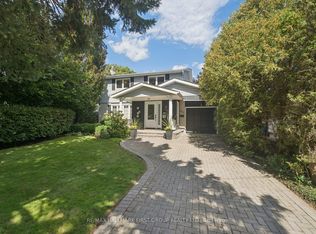
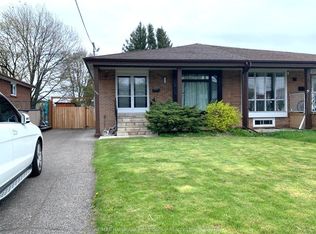
Similar homes
- C$949,9994 bd4 ba2.2k sqft2081 Lynn Heights Dr, Pickering, ON L1X 1R1For Sale
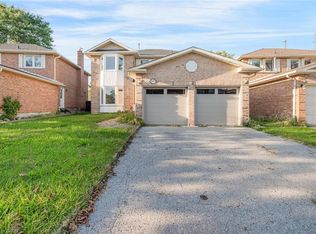 MLS ID #40858736, Shannon Sullivan, Broker, RE/MAX Escarpment Realty Inc.. ITSO
 - C$949,0005 bd5 ba1.8k sqft20 Jeavons Ave, Toronto, ON M1K 1S8For Sale
 MLS ID #40866407, Bryan Jaskolka, Salesperson, Cmi Real Estate Inc. ITSO
 - C$949,0005 bd5 ba1.8k sqft22 Jeavons Ave, Toronto, ON M1K 1S8For Sale
 MLS ID #40866413, Bryan Jaskolka, Salesperson, Cmi Real Estate Inc. ITSO
 - C$899,0005 bd2 ba1.2k sqft50 Apache Trl, Toronto, ON M2H 2H8For Sale
 MLS ID #40834603, Bryan Jaskolka, Salesperson, Cmi Real Estate Inc. ITSO
