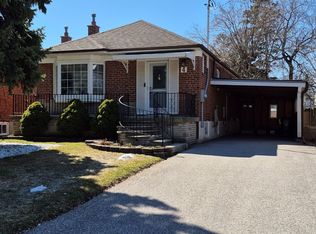
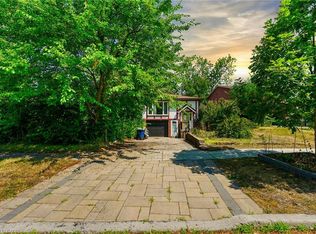
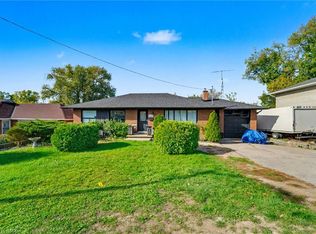
Unlock the potential at 106 Flora Drive, Toronto! This spacious detached 5-bedroom bungalow presents an outstanding opportunity for investors, renovators, and savvy buyers looking to maximize value in a well-established Scarborough neighborhood. Featuring approximately 1,080 sq. ft. of above-grade living space, an attached single-car garage, and a finished basement with a second kitchen, three additional bedrooms, a full bathroom, and shared laundry, this property offers a flexible layout with exceptional income and future development potential. Positioned just minutes from schools, parks, shopping, restaurants, public transit, and major commuter routes, the location is as desirable as the opportunity itself. Whether you're planning a renovation, creating a multi-generational home, or adding a high-potential asset to your investment portfolio, 106 Flora Drive is a rare chance to transform a property with tremendous upside in one of Toronto's established residential communities. Bring your vision and capitalize on everything this property has to offer.
For sale
C$829,000
106 Flora Dr, Toronto, ON M1P 1A8
8beds
1,080sqft
Single Family Residence, Residential
Built in ----
-- sqft lot
$-- Zestimate®
C$768/sqft
C$-- HOA
What's special
Attached single-car garageFlexible layout
- 92 days
- 39
- 4
Zillow last checked:
Listing updated:
Listed by:
Bryan Jaskolka, Salesperson,
Cmi Real Estate Inc
Source: ITSO,MLS®#: 40849138Originating MLS®#: Cornerstone Association of REALTORS®
Facts & features
Interior
Bedrooms & bathrooms
- Bedrooms: 8
- Bathrooms: 2
- Full bathrooms: 2
- Main level bathrooms: 1
- Main level bedrooms: 5
Bedroom
- Level: Main
Bedroom
- Level: Main
Bedroom
- Level: Main
Bedroom
- Level: Main
Bedroom
- Level: Main
Bedroom
- Level: Basement
Bedroom
- Level: Basement
Bedroom
- Level: Basement
Bathroom
- Features: 4-Piece
- Level: Main
Bathroom
- Features: 4-Piece
- Level: Basement
Dining room
- Level: Main
Foyer
- Level: Main
Kitchen
- Level: Main
Kitchen
- Level: Basement
Laundry
- Level: Basement
Storage
- Level: Basement
Utility room
- Level: Basement
Heating
- Forced Air, Natural Gas
Cooling
- Central Air
Features
- Other
- Basement: Full,Finished
- Has fireplace: No
Interior area
- Total structure area: 1,080
- Total interior livable area: 1,080 sqft
- Finished area above ground: 1,080
Property
Parking
- Total spaces: 3
- Parking features: Attached Garage, Private Drive Double Wide
- Attached garage spaces: 1
- Uncovered spaces: 2
Features
- Stories: 1
- Frontage type: East
- Frontage length: 56.33
Lot
- Dimensions: 56.33 x
- Features: Urban, Highway Access, Hospital, Library, Major Highway, Park, Place of Worship, Playground Nearby, Public Transit, Schools, Shopping Nearby
Details
- Parcel number: 063450081
- Zoning: RD (x142)
Construction
Type & style
- Home type: SingleFamily
- Property subtype: Single Family Residence, Residential
Materials
- Brick Veneer
- Foundation: Concrete Block
- Roof: Asphalt Shing
Condition
- 51-99 Years
- New construction: No
Utilities & green energy
- Sewer: Sewer (Municipal)
- Water: Municipal
Community & HOA
Location
- Region: Toronto
Financial & listing details
- Price per square foot: C$768/sqft
- Annual tax amount: C$4,208
- Date on market: 7/21/2026
- Inclusions: Negotiable, All Permanently Affixed Fixtures Are Included. Seller Provides No Representations Or Warranties. Property Sold In “as Is, Where Is” Condition. Sale Conducted Under Power Of Sale.
Price history
| Date | Event | Price |
|---|---|---|
| 8/16/2026 | Listed for sale | C$829,000C$768/sqft |
Source: ITSO #40849138 Report a problem | ||
| 8/6/2026 | Contingent | C$829,000C$768/sqft |
Source: ITSO #40849138 Report a problem | ||
| 7/21/2026 | Listed for sale | C$829,000C$768/sqft |
Source: ITSO #40849138 Report a problem | ||
Public tax history
Tax history is unavailable.
Climate risks
Neighborhood: Dorset Park
Nearby schools
GreatSchools rating
No schools nearby
We couldn't find any schools near this home.