**FULLY RENOVATED DETACHED BUNGALOW IN A PRIME LOCATION!** Move-in ready with **2 modern kitchens, updated bathrooms, new laminate flooring, fresh paint, detached garage, brand-new driveway & ample parking.** 200 Amp. Total Parking spots 4. Finished basement offers **3 bedrooms + 3 additional rooms**, providing excellent flexibility for family or investors. Just minutes to **Kennedy Subway, TTC, schools, shopping & Hwy 401.**Seller and Listing Brokerage make no representations or warranties regarding the retrofit status of the basement apartment. The rental income Lower unit $2650 and Upper unit $2900.
For sale
C$1,250,000
82 Ranstone Gdns, Toronto, ON M1K 2T8
6beds
3baths
Single Family Residence
Built in ----
5,000 Square Feet Lot
$-- Zestimate®
C$--/sqft
C$-- HOA
What's special
Updated bathroomsNew laminate flooringFresh paintDetached garageBrand-new drivewayAmple parking
- 23 hours
- 5
- 0
Zillow last checked:
Listing updated:
Listed by:
RE/MAX REALTRON REALTY INC.
Source: TRREB,MLS®#: E13760032 Originating MLS®#: Toronto Regional Real Estate Board
Originating MLS®#: Toronto Regional Real Estate BoardFacts & features
Interior
Bedrooms & bathrooms
- Bedrooms: 6
- Bathrooms: 3
Heating
- Forced Air, Gas
Cooling
- Central Air
Features
- Flooring: Accessory Apartment
- Basement: Separate Entrance,Apartment
- Has fireplace: No
Interior area
- Living area range: 1100-1500 null
Property
Parking
- Total spaces: 4
- Parking features: Garage Door Opener
- Has garage: Yes
Features
- Pool features: None
Lot
- Size: 5,000 Square Feet
Details
- Parcel number: 063430052
Construction
Type & style
- Home type: SingleFamily
- Architectural style: Bungalow
- Property subtype: Single Family Residence
Materials
- Brick
- Foundation: Poured Concrete
- Roof: Asphalt Shingle
Utilities & green energy
- Sewer: Sewer
Community & HOA
Location
- Region: Toronto
Financial & listing details
- Annual tax amount: C$3,926
- Date on market: 9/9/2026
Price history
Price history is unavailable.
Public tax history
Tax history is unavailable.
Climate risks
Neighborhood: Ionview
Nearby schools
GreatSchools rating
No schools nearby
We couldn't find any schools near this home.

Similar homes
- C$1,175,0005 bd2 ba-- sqft14 Howarth Ave, Toronto, ON M1R 1H4For Sale
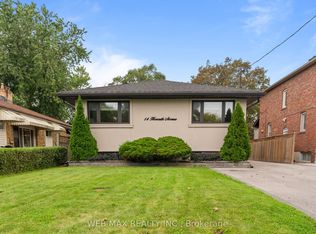 MLS ID #E13748422, WEB MAX REALTY INC.. TRREB
 - C$1,099,9005 bd3 ba-- sqft50 Ranstone Gdns, Toronto, ON M1K 2T4For Sale
 MLS ID #E13422804, TONY K REAL ESTATE. TRREB
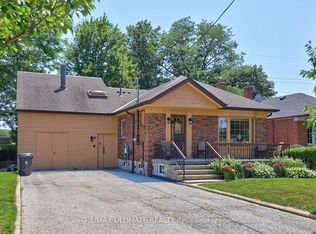
 - C$1,175,0007 bd4 ba-- sqft11 Midholm Dr, Toronto, ON M1K 3A9For Sale
 MLS ID #E13657314, RE/MAX ULTIMATE REALTY INC.. TRREB
 - C$1,248,0006 bd3 ba-- sqft8 Applefield Dr, Toronto, ON M1P 3X9For Sale
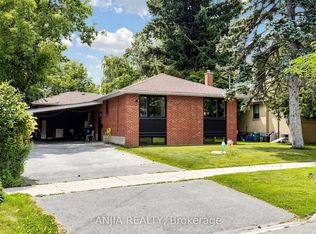 MLS ID #E13612514, ANJIA REALTY. TRREB
