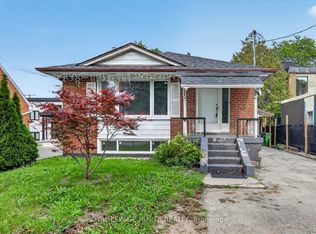
Welcome to this truly rare find in Dorset Park, you'll discover a massive-sized bungalow, with a large addition family room & upper principal bedroom, (2166 sqft per MPAC). In this area, most homes are in the 1100 sqft range. Nestled on a huge 62 ft frontage (most properties are on a 40 ft frontage). The generous family room has a gas fireplace, "As is", walkout to a well-maintained backyard, 2 newer heat pumps throughout the home, driveway can accommodate 6 cars, good size concrete front verandah, principal bedroom has clerestry windows (similar to skylight). Both you & your clients will be impressed with this 2166 sqft space, owned by its proud original owner! Note, property is heated with a gas fired hot water boiler with basement radiators, and is cooled and heated two-zone mini split heat pump. MASSIVE SIZED HOME & PROPERTY SIZE!!! 2166 sq ft, 2166 sq ft, 2166 sq ft, 2166 sq ft!!!
For sale
C$1,095,000
81 Flora Dr, Toronto, ON M1P 1A5
4beds
3baths
Single Family Residence
Built in ----
7,750 Square Feet Lot
$-- Zestimate®
C$--/sqft
C$-- HOA
What's special
Massive-sized bungalowLarge addition family roomUpper principal bedroomGenerous family roomGas fireplace
- 98 days
- 18
- 1
Zillow last checked:
Listing updated:
Listed by:
RE/MAX ULTIMATE REALTY INC.
Source: TRREB,MLS®#: E13566156 Originating MLS®#: Toronto Regional Real Estate Board
Originating MLS®#: Toronto Regional Real Estate BoardFacts & features
Interior
Bedrooms & bathrooms
- Bedrooms: 4
- Bathrooms: 3
Primary bedroom
- Level: Second
- Dimensions: 3.95 x 5.6
Bedroom
- Level: Main
- Dimensions: 4.05 x 3.4
Bedroom
- Level: Main
- Dimensions: 2.45 x 3.4
Bedroom
- Level: Main
- Dimensions: 3.6 x 3
Dining room
- Level: Main
- Dimensions: 2.35 x 3.4
Family room
- Level: Main
- Dimensions: 5.4 x 5.6
Other
- Level: Basement
- Dimensions: 4.8 x 1.2
Kitchen
- Level: Basement
- Dimensions: 3 x 2.75
Kitchen
- Level: Main
- Dimensions: 4.25 x 3
Laundry
- Level: Basement
- Dimensions: 3 x 2.75
Living room
- Level: Main
- Dimensions: 4.3 x 3.4
Recreation
- Level: Basement
- Dimensions: 6.4 x 3.3
Workshop
- Level: Basement
- Dimensions: 3.85 x 6.2
Heating
- Heat Pump, Gas
Cooling
- Wall Unit(s)
Features
- Central Vacuum
- Basement: Finished
- Has fireplace: Yes
Interior area
- Living area range: 2000-2500 null
Video & virtual tour
Property
Parking
- Total spaces: 6
Features
- Pool features: None
Lot
- Size: 7,750 Square Feet
- Features: Irregular Lot
Details
- Parcel number: 063430041
Construction
Type & style
- Home type: SingleFamily
- Architectural style: Bungalow
- Property subtype: Single Family Residence
Materials
- Brick, Wood
- Foundation: Unknown
- Roof: Unknown
Utilities & green energy
- Sewer: Sewer
Community & HOA
Location
- Region: Toronto
Financial & listing details
- Annual tax amount: C$4,472
- Date on market: 7/15/2026
Price history
Price history is unavailable.
Public tax history
Tax history is unavailable.
Climate risks
Neighborhood: Dorset Park
Nearby schools
GreatSchools rating
No schools nearby
We couldn't find any schools near this home.


Similar homes
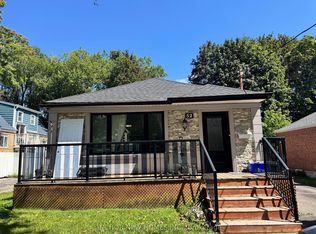
- C$1,099,9005 bd3 ba-- sqft50 Ranstone Gdns, Toronto, ON M1K 2T4For Sale
 MLS ID #E13826654, TONY K REAL ESTATE. TRREB
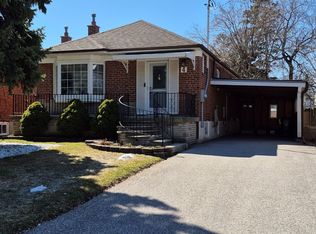
 - C$1,145,0007 bd4 ba-- sqft54 Medina Cres, Toronto, ON M1K 4B7For Sale
 MLS ID #E14016168, HOMELIFE/MIRACLE REALTY LTD. TRREB
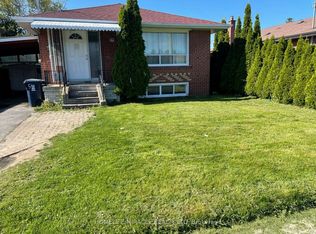
 - C$1,074,8886 bd4 ba-- sqft48 Kecala Rd, Toronto, ON M1P 1K6For Sale
 MLS ID #E13791240, CENTURY 21 HERITAGE GROUP LTD.. TRREB
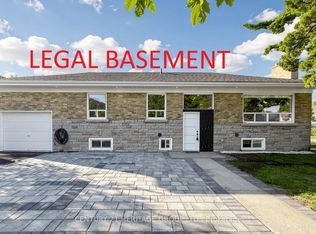
 - C$1,099,0005 bd2 ba-- sqft1197 Pharmacy Ave, Toronto, ON M1R 2H5For Sale
 MLS ID #E13822936, ROYAL LEPAGE IGNITE REALTY. TRREB
