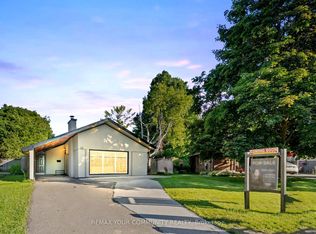
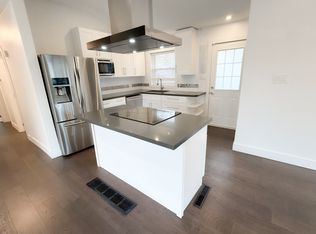
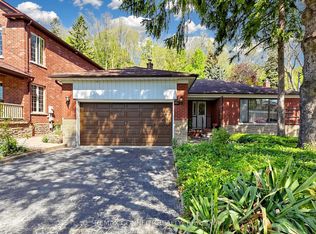
Welcome to this charming home nestled in a quiet, family-friendly neighborhood with exceptional curb appeal. Featuring a rare attached garage, a durable metal roof, and concrete slope-away paving surrounding the home, this property has been thoughtfully maintained. Inside, you'll find bright, spacious bedrooms and a beautifully appointed kitchen complete with granite countertops, stainless steel appliances, and hardwood flooring. The renovated lower-level in-law suite offers excellent flexibility with its own separate entrance, full kitchen, spacious bedroom, and three-piece bathroom-ideal for extended family or potential rental income. Conveniently located close to schools, parks, shopping, TTC transit, Scarborough Town Centre, and Highway 401, this move-in-ready home offers comfort, convenience, and outstanding value. Don't miss the opportunity to make it yours!
For sale
C$1,250,000
8 Bonnechere Cres, Toronto, ON M1K 4Y8
4beds
3baths
Single Family Residence
Built in ----
5,169 Square Feet Lot
$-- Zestimate®
C$--/sqft
C$-- HOA
What's special
Exceptional curb appealRare attached garageDurable metal roofBright spacious bedroomsBeautifully appointed kitchenGranite countertopsStainless steel appliances
- 97 days
- 8
- 0
Zillow last checked:
Listing updated:
Listed by:
RE/MAX REALTRON REALTY INC.
Source: TRREB,MLS®#: E13535820 Originating MLS®#: Toronto Regional Real Estate Board
Originating MLS®#: Toronto Regional Real Estate BoardFacts & features
Interior
Bedrooms & bathrooms
- Bedrooms: 4
- Bathrooms: 3
Primary bedroom
- Level: Upper
- Dimensions: 3.5 x 3.45
Bedroom 2
- Level: Upper
- Dimensions: 3.4 x 2.75
Bedroom 3
- Level: Upper
- Dimensions: 3.74 x 3.01
Bedroom 4
- Level: Lower
- Dimensions: 4.14 x 3.26
Dining room
- Level: Main
- Dimensions: 4.9 x 3.6
Kitchen
- Level: Lower
- Dimensions: 3.26 x 2.96
Kitchen
- Level: Main
- Dimensions: 4.04 x 3.2
Living room
- Level: Main
- Dimensions: 4.9 x 3.6
Heating
- Forced Air, Gas
Cooling
- Central Air
Features
- None
- Basement: Finished,Separate Entrance
- Has fireplace: Yes
Interior area
- Living area range: 1100-1500 null
Property
Parking
- Total spaces: 4
- Parking features: Private
- Has garage: Yes
Features
- Pool features: None
Lot
- Size: 5,169 Square Feet
Details
- Parcel number: 063510034
Construction
Type & style
- Home type: SingleFamily
- Property subtype: Single Family Residence
Materials
- Brick
- Foundation: Unknown
- Roof: Unknown
Utilities & green energy
- Sewer: Sewer
Community & HOA
Location
- Region: Toronto
Financial & listing details
- Annual tax amount: C$3,769
- Date on market: 7/8/2026
Price history
Price history is unavailable.
Public tax history
Tax history is unavailable.
Climate risks
Neighborhood: Bendale
Nearby schools
GreatSchools rating
No schools nearby
We couldn't find any schools near this home.

Similar homes
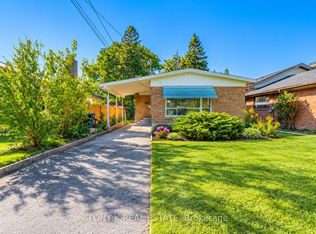
- C$1,149,9007 bd4 ba-- sqft11 Midholm Dr, Toronto, ON M1K 3A9For Sale
 MLS ID #E13657314, RE/MAX ULTIMATE REALTY INC.. TRREB
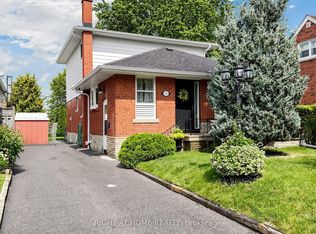
 - C$1,180,0004 bd3 ba-- sqft36 Joanna Dr E, Toronto, ON M1R 4J1For Sale
 MLS ID #E13760054, RIGHT AT HOME REALTY INC.. TRREB
 - C$1,399,0003 bd3 ba-- sqft90 Sylvan Ave, Toronto, ON M1M 1K1For Sale
 MLS ID #E13799742, REMAX CONNECT REALTY. TRREB
 - C$1,180,0005 bd2 ba-- sqft37 Lauralynn Cres, Toronto, ON M1S 2H3For Sale
 MLS ID #E13490624, REAL ONE REALTY INC.. TRREB
