Welcome to this beautifully renovated all-brick family home offering over 2,500 sq. ft. of stylish, functional living space in a sought-after neighbourhood. Thoughtfully redesigned with quality finishes throughout, this impressive 3+1 bedroom, 4 bathroom residence features rich hardwood flooring, elegant pot lights, and a bright open-concept layout perfect for modern living. The stunning eat-in kitchen is the heart of the home, showcasing quartz countertops, a large centre island, designer backsplash, premium cabinetry, and abundant workspace. The spacious living and dining areas are ideal for entertaining and walk out to a deck overlooking the fully fenced backyard. A truly unique split-level design leads to an expansive family room retreat with a cozy fireplace, creating the perfect space to relax or gather with family. Upstairs offers 3 generous bedrooms with hardwood flooring, including a spacious primary suite complete with a walk-in closet and beautifully renovated ensuite. Separate side entrance (can be fully enclosed from upstairs) leads to the professionally finished basement that adds exceptional versatility with a large recreation room, 4th bedroom, full 4-piece bathroom, and plenty of additional living space for guests, a home office, growing families, or as income generating unit. Outside, enjoy a fully fenced backyard with an elevated deck and ample green space ready for your personal touch. Completing this exceptional home is a 2-car garage, 4-car driveway, and an unbeatable location on a quiet, family-friendly street just minutes from schools, parks, shopping, public transit, and the University of Toronto Scarborough campus. A rare opportunity to own a move-in ready home that perfectly combines space, style, and convenience.
For sale
C$1,099,000
72 Halfmoon Sq, Toronto, ON M1C 3V3
4beds
4baths
Single Family Residence
Built in ----
3,512 Square Feet Lot
$-- Zestimate®
C$--/sqft
C$-- HOA
What's special
Quality finishes throughoutRich hardwood flooringElegant pot lightsBright open-concept layoutStunning eat-in kitchenQuartz countertopsLarge centre island
- 105 days
- 12
- 0
Zillow last checked:
Listing updated:
Listed by:
RE/MAX REALTRON REALTY INC.
Source: TRREB,MLS®#: E13502528 Originating MLS®#: Toronto Regional Real Estate Board
Originating MLS®#: Toronto Regional Real Estate BoardFacts & features
Interior
Bedrooms & bathrooms
- Bedrooms: 4
- Bathrooms: 4
Primary bedroom
- Description: Primary Bedroom
- Level: Second
- Area: 17.83 Square Meters
- Area source: Other
- Dimensions: 4.82 x 3.70
Bedroom 2
- Description: Bedroom 2
- Level: Second
- Area: 10.75 Square Meters
- Area source: Other
- Dimensions: 3.38 x 3.18
Bedroom 3
- Description: Bedroom 3
- Level: Basement
- Area: 11.02 Square Meters
- Area source: Other
- Dimensions: 3.59 x 3.07
Bedroom 4
- Description: Bedroom 4
- Level: Basement
- Area: 18.88 Square Meters
- Area source: Other
- Dimensions: 5.20 x 3.63
Dining room
- Description: Dining Room
- Level: Main
- Area: 12.13 Square Meters
- Area source: Other
- Dimensions: 3.59 x 3.38
Family room
- Description: Family Room
- Level: Upper
- Area: 27.55 Square Meters
- Area source: Other
- Dimensions: 5.95 x 4.63
Kitchen
- Description: Kitchen
- Level: Main
- Area: 18.81 Square Meters
- Area source: Other
- Dimensions: 5.42 x 3.47
Living room
- Description: Living Room
- Level: Main
- Area: 19.89 Square Meters
- Area source: Other
- Dimensions: 5.54 x 3.59
Recreation
- Description: Recreation
- Level: Basement
- Area: 18.89 Square Meters
- Area source: Other
- Dimensions: 5.64 x 3.35
Heating
- Forced Air, Gas
Cooling
- Central Air
Appliances
- Included: Built-In Oven, Water Heater
Features
- Basement: Finished
- Has fireplace: Yes
Interior area
- Living area range: 1500-2000 null
Video & virtual tour
Property
Parking
- Total spaces: 6
- Parking features: Private Double
- Has attached garage: Yes
Features
- Stories: 2
- Pool features: None
Lot
- Size: 3,512 Square Feet
Details
- Parcel number: 062000037
Construction
Type & style
- Home type: SingleFamily
- Property subtype: Single Family Residence
Materials
- Brick
- Foundation: Concrete
- Roof: Asphalt Shingle
Utilities & green energy
- Sewer: Sewer
Community & HOA
Location
- Region: Toronto
Financial & listing details
- Annual tax amount: C$4,932
- Date on market: 6/29/2026
Price history
Price history is unavailable.
Public tax history
Tax history is unavailable.
Climate risks
Neighborhood: Highland Creek
Nearby schools
GreatSchools rating
No schools nearby
We couldn't find any schools near this home.

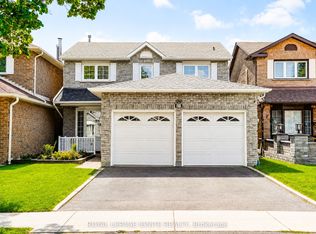


Similar homes
- C$1,099,0004 bd3 ba-- sqft30 Scarboro Ave, Toronto, ON M1C 1M3For Sale
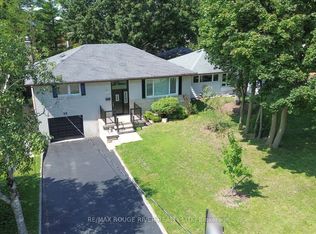 MLS ID #E13779032, RE/MAX ROUGE RIVER REALTY LTD.. TRREB
 - C$1,099,0004 bd2 ba-- sqft112 Coronation Dr, Toronto, ON M1E 2H4For Sale
 MLS ID #E13827904, RE/MAX ULTIMATE REALTY INC.. TRREB
 - C$995,0004 bd3 ba-- sqft100 Merkley Sq, Toronto, ON M1G 2Y7For Sale
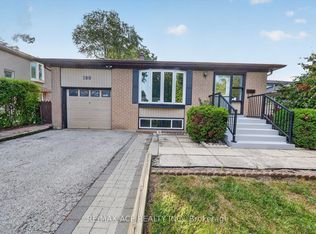 MLS ID #E13723298, RE/MAX ACE REALTY INC.. TRREB
 - C$899,0005 bd5 ba-- sqft36 United Sq, Toronto, ON M1B 2C2For Sale
 MLS ID #E13824574, RE/MAX CROSSROADS REALTY INC.. TRREB
