Exceptional 3+3 bedroom, 3-bathroom home with 2 kitchens and a legal basement apartment in the desirable Woburn neighbourhood of Scarborough. This well-maintained property offers excellent income potential and versatile living space for extended families. Prime location close to public transit, hospitals, shopping, parks, schools, and major highways for easy commuting. OPEN HOUSE: JUNE 20 Sat 2PM-4PM.
For sale
C$1,150,000
107 Kirker Ave, Toronto, ON M1G 1M8
6beds
3baths
Single Family Residence
Built in ----
5,056 Square Feet Lot
$-- Zestimate®
C$--/sqft
C$-- HOA
What's special
Legal basement apartment
- 123 days
- 9
- 0
Zillow last checked:
Listing updated:
Listed by:
RE/MAX REALTRON REALTY INC.
Source: TRREB,MLS®#: E13467440 Originating MLS®#: Toronto Regional Real Estate Board
Originating MLS®#: Toronto Regional Real Estate BoardFacts & features
Interior
Bedrooms & bathrooms
- Bedrooms: 6
- Bathrooms: 3
Primary bedroom
- Description: Primary Bedroom
- Level: Main
- Area: 12.26 Square Meters
- Area source: Other
- Dimensions: 2.73 x 4.49
Bedroom
- Description: Bedroom
- Level: Basement
- Area: 11.6 Square Meters
- Area source: Other
- Dimensions: 3.02 x 3.84
Bedroom
- Description: Bedroom
- Level: Basement
- Area: 8.61 Square Meters
- Area source: Other
- Dimensions: 3.25 x 2.65
Bedroom
- Description: Bedroom
- Level: Basement
- Area: 14.81 Square Meters
- Area source: Other
- Dimensions: 3.56 x 4.16
Bedroom 2
- Description: Bedroom 2
- Level: Main
- Area: 10.36 Square Meters
- Area source: Other
- Dimensions: 3.81 x 2.72
Bedroom 3
- Description: Bedroom 3
- Level: Main
- Area: 8.41 Square Meters
- Area source: Other
- Dimensions: 2.48 x 3.39
Dining room
- Description: Dining Room
- Level: Main
- Area: 6.59 Square Meters
- Area source: Other
- Dimensions: 2.06 x 3.20
Kitchen
- Description: Kitchen
- Level: Main
- Area: 12.82 Square Meters
- Area source: Other
- Dimensions: 2.40 x 5.34
Kitchen
- Description: Kitchen
- Level: Basement
- Area: 5.51 Square Meters
- Area source: Other
- Dimensions: 3.38 x 1.63
Living room
- Description: Living Room
- Level: Main
- Area: 23.74 Square Meters
- Area source: Other
- Dimensions: 3.97 x 5.98
Living room
- Description: Living Room
- Level: Basement
- Area: 21.87 Square Meters
- Area source: Other
- Dimensions: 4.96 x 4.41
Heating
- Forced Air, Gas
Cooling
- Central Air
Features
- None
- Basement: Apartment,Separate Entrance
- Has fireplace: No
Interior area
- Living area range: 1100-1500 null
Property
Parking
- Total spaces: 4
- Parking features: Private
Features
- Pool features: None
Lot
- Size: 5,056 Square Feet
- Features: Golf, Hospital, Library, Park, Public Transit, School
Details
- Parcel number: 063750257
Construction
Type & style
- Home type: SingleFamily
- Architectural style: Bungalow
- Property subtype: Single Family Residence
Materials
- Brick
- Foundation: Unknown
- Roof: Unknown
Utilities & green energy
- Sewer: Sewer
Community & HOA
Location
- Region: Toronto
Financial & listing details
- Annual tax amount: C$3,600
- Date on market: 6/19/2026
Price history
Price history is unavailable.
Public tax history
Tax history is unavailable.
Climate risks
Neighborhood: Woburn
Nearby schools
GreatSchools rating
No schools nearby
We couldn't find any schools near this home.


Similar homes
- C$1,099,0004 bd2 ba-- sqft112 Coronation Dr, Toronto, ON M1E 2H4For Sale
 MLS ID #E13827904, RE/MAX ULTIMATE REALTY INC.. TRREB
 - C$1,250,0006 bd3 ba-- sqft82 Ranstone Gdns, Toronto, ON M1K 2T8For Sale
 MLS ID #E13760032, RE/MAX REALTRON REALTY INC.. TRREB
 - C$995,0004 bd3 ba-- sqft100 Merkley Sq, Toronto, ON M1G 2Y7For Sale
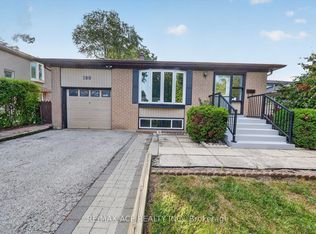 MLS ID #E13723298, RE/MAX ACE REALTY INC.. TRREB
 - C$1,066,0006 bd3 ba-- sqft229 Chartland Blvd S, Toronto, ON M1S 2S4For Sale
 MLS ID #E13754076, RE/MAX REALTRON REALTY INC.. TRREB
