The Property: A spectacular, top-to-bottom luxury renovation on a massive, premium 1-acre country lot-offering the perfect balance of rural privacy and urban convenience.The Layout: Exceptional, flexible floor plan. Perfect for multi-generational living, or live in one suite and rent out the other two for premium rental income.The Upgrades: Seller spent $$$ on top-tier finishes and mechanicals, including a massive interlock driveway and backyard oasis.The Mechanicals: Completely upgraded for independent living with 2 Furnaces, 2 AC units, and 2 High-Efficiency Tankless Water Heaters.
For sale
C$1,280,000
12986 Highway 48, Whitchurch Stouffville, ON L4A 3W6
9beds
5baths
Single Family Residence
Built in ----
0.59 Acres Lot
$-- Zestimate®
C$--/sqft
C$-- HOA
What's special
Spectacular top-to-bottom luxury renovationExceptional flexible floor planMassive interlock drivewayBackyard oasis
- 59 days |
- 11 |
- 1 |
Zillow last checked:
Listing updated:
Listed by:
RE/MAX EXCEL REALTY LTD.
Source: TRREB,MLS®#: N13460450 Originating MLS®#: Toronto Regional Real Estate Board
Originating MLS®#: Toronto Regional Real Estate BoardFacts & features
Interior
Bedrooms & bathrooms
- Bedrooms: 9
- Bathrooms: 5
Primary bedroom
- Description: Primary Bedroom
- Level: Main
- Area: 15.18 Square Meters
- Area source: Other
- Dimensions: 4.17 x 3.64
Bedroom
- Description: Bedroom
- Level: Main
- Area: 9.51 Square Meters
- Area source: Other
- Dimensions: 3.47 x 2.74
Den
- Description: Den
- Level: Main
- Area: 4.8 Square Meters
- Area source: Other
- Dimensions: 3.64 x 1.32
Dining room
- Description: Dining Room
- Level: Main
- Area: 13.53 Square Meters
- Area source: Other
- Dimensions: 4.42 x 3.06
Family room
- Description: Family Room
- Level: Main
- Area: 47.56 Square Meters
- Area source: Other
- Dimensions: 9.95 x 4.78
Kitchen
- Description: Kitchen
- Level: Main
- Area: 12.65 Square Meters
- Area source: Other
- Dimensions: 4.12 x 3.07
Living room
- Description: Living Room
- Level: Main
- Area: 20.44 Square Meters
- Area source: Other
- Dimensions: 5.60 x 3.65
Heating
- Forced Air, Gas
Cooling
- Central Air
Features
- None
- Basement: Finished
- Has fireplace: No
Interior area
- Living area range: 2500-3000 null
Video & virtual tour
Property
Parking
- Total spaces: 20
- Parking features: Private
Features
- Pool features: None
Lot
- Size: 0.59 Acres
- Features: Irregular Lot
Details
- Parcel number: 05261100
Construction
Type & style
- Home type: SingleFamily
- Architectural style: Bungalow
- Property subtype: Single Family Residence
Materials
- Brick
- Foundation: Concrete
- Roof: Asphalt Shingle
Utilities & green energy
- Sewer: Septic
Community & HOA
Location
- Region: Whitchurch Stouffville
Financial & listing details
- Annual tax amount: C$6,320
- Date on market: 6/18/2026
Price history
Price history is unavailable.
Public tax history
Tax history is unavailable.
Climate risks
Neighborhood: L4A
Nearby schools
GreatSchools rating
No schools nearby
We couldn't find any schools near this home.
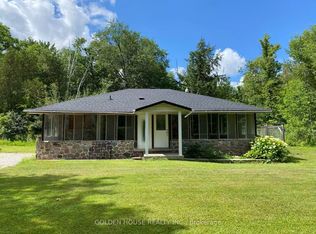
- C$2,5002 bd1 ba-- sqft4276 Bethesda Rd, Whitchurch Stouffville, ON L4A3A5For Rent
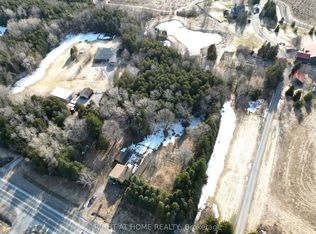
- C$1,690,0003 bd1 ba-- sqft13358 Highway 48, Whitchurch Stouffville, ON L4A3B2For Sale
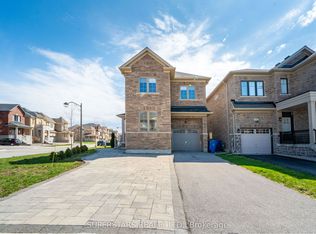
- C$1,7002 bd1 ba-- sqft49 Birkett Way #BASEMENT, Whitchurch Stouffville, ON L4A4P7For Rent
- C$3,3005 bd3 ba-- sqft49 Birkett Way, Whitchurch Stouffville, ON L4A4P7For Rent

- C$599,9992 bd2 ba-- sqft7 Bellcastle Gate #232, Whitchurch Stouffville, ON L4A4T4For Sale
- C$3,8004 bd3 ba-- sqft35 Brownsberger Rd, Whitchurch Stouffville, ON L4A4P6For Rent
- C$599,9992 bd2 ba-- sqft18 Whitaker Way #248, Whitchurch Stouffville, ON L4A4T4For Sale
- C$1,388,0005 bd5 ba-- sqft34 Buttonleaf Cres, Whitchurch Stouffville, ON L4A4P5For Sale
Similar homes
- C$1,298,0006 bd4 ba-- sqft58 Clamerten Rd, Whitchurch Stouffville, ON L4A 0E8For Sale
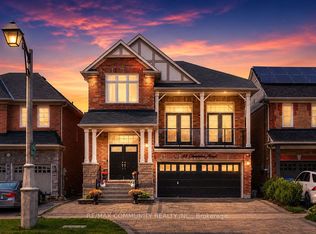 MLS ID #N13621466, RE/MAX COMMUNITY REALTY INC.. TRREB
 - C$1,499,0006 bd5 ba-- sqft411 Hoover Park Dr, Whitchurch Stouffville, ON L4A 1P4For Sale
 MLS ID #N13598976, RE/MAX ALL-STARS REALTY INC.. TRREB
 - C$1,299,0007 bd5 ba-- sqft30A Cedar Dr, Toronto, ON M1J 3E8For Sale
 MLS ID #E13669062, RE/MAX METROPOLIS REALTY. TRREB
 - C$1,199,0006 bd4 ba-- sqft212 Fincham Ave, Markham, ON L3P 4B5For Sale
 MLS ID #N13607134, MASTER`S CHOICE REALTY INC.. TRREB
 - C$1,299,0006 bd4 ba-- sqft229 Chartland Blvd S, Toronto, ON M1S 2S4For SaleMLS ID #E13645086, RE/MAX REALTRON REALTY INC.. TRREB
- C$1,299,0006 bd5 ba-- sqft281 Blue Dasher Blvd, Bradford West Gwillimbury, ON L3Z 4H8For SaleMLS ID #N13667226, RE/MAX REALTY SPECIALISTS INC.. TRREB
- C$1,250,0007 bd4 ba-- sqft137 Merkley Sq, Toronto, ON M1G 2Y5For SaleMLS ID #E13656576, HOMELIFE/MIRACLE REALTY LTD. TRREB
- C$1,219,0006 bd4 ba-- sqft13 Boulderbrook Dr, Toronto, ON M1X 2B9For SaleMLS ID #E13667616, RE/MAX ALL-STARS REALTY INC.. TRREB
- C$1,288,0007 bd4 ba-- sqft158 Ingleton Blvd, Toronto, ON M1V 1Z7For SaleMLS ID #E12835970, RE/MAX EXCEL REALTY LTD.. TRREB
- C$1,169,9006 bd4 ba-- sqft38 Silverbirch Pl, Whitby, ON L1R 1X6For SaleMLS ID #E13679818, RE/MAX GOLD REALTY INC.. TRREB
- C$1,299,8006 bd4 ba-- sqft14 Raiford St, Aurora, ON L4G 6J2For SaleMLS ID #N13586438, RE/MAX REALTRON REALTY INC.. TRREB
- C$1,599,9996 bd4 ba-- sqft42 Blackforest Dr, Richmond Hill, ON L4E 2N6For SaleMLS ID #N13657490, RE/MAX EXCEL REALTY LTD.. TRREB
- C$1,299,0006 bd4 ba-- sqft14 Presidents Ct, Toronto, ON M1V 3E8For SaleMLS ID #E13469122, RE/MAX COMMUNITY REALTY INC.. TRREB
- C$1,339,9006 bd5 ba-- sqft49 King Louis Cres, Toronto, ON M1T 2X1For SaleMLS ID #E13446190, RE/MAX CROSSROADS REALTY INC.. TRREB
- C$1,249,9996 bd3 ba-- sqft299 Palmer Ave, Richmond Hill, ON L4C 1P4For SaleMLS ID #N13097090, JOYNET REALTY INC.. TRREB
- C$1,175,0007 bd4 ba-- sqft11 Midholm Dr, Toronto, ON M1K 3A9For SaleMLS ID #E13657314, RE/MAX ULTIMATE REALTY INC.. TRREB
- C$1,299,9997 bd4 ba-- sqft70 Cockburn Dr, Toronto, ON M1C 2T2For SaleMLS ID #E13627254, HOMELIFE/MIRACLE REALTY LTD. TRREB
- C$1,589,0006 bd4 ba-- sqft12 Karen Ann Cres, Toronto, ON M1G 1M3For SaleMLS ID #E13675636, RE/MAX HALLMARK REALTY LTD.. TRREB
- C$1,350,0006 bd3 ba-- sqft367 Cummer Ave, Toronto, ON M2M 2G3For SaleMLS ID #C13615272, HOMELIFE LANDMARK REALTY INC.. TRREB
- C$1,499,9996 bd3 ba-- sqft14450 Concession 5, Uxbridge, ON L9P 1R2For SaleMLS ID #N13429424, RE/MAX EXCEL REALTY LTD.. TRREB
