Beautifully renovated bungalow in a highly desirable neighborhood! The main floor features 3 spacious bedrooms and a sun-filled living room with a large picture window, offering exceptional natural light and a warm, inviting atmosphere. Elegant hardwood floors run throughout, complemented by a modern white kitchen with stainless steel appliances, quartz countertops, tile flooring, and a stylish backsplash-perfect for everyday living and entertaining .Enjoy a newly updated bathroom, smooth ceilings, and pot lights that enhance the bright, open feel of the home. Step outside to a private backyard featuring a huge new deck, ideal for relaxing or hosting gatherings. Extra-long private driveway with ample parking, perfect for multiple vehicles and added convenience. Fully renovated basement with excellent income potential! Featuring 3 bedrooms and 2 full bathrooms, the basement is thoughtfully designed and can be configured into two separate units with a shared kitchen. Complete with a separate entrance, this space is ideal for generating rental income or accommodating extended family. Located in the top-ranking Bayview Secondary School zone and just a short walk to Richmond Hill GO Station, offering both convenience and strong long-term value. Additional upgrades include a brand new driveway, deck, and fence with wrought iron gates. Perfect for end-users and investors alike-don't miss this exceptional opportunity! Window(2026), insulation (2022)
For sale
C$1,238,800
299 Palmer Ave, Richmond Hill, ON L4C 1P4
6beds
3baths
Single Family Residence
Built in ----
5,250 Square Feet Lot
$-- Zestimate®
C$--/sqft
C$-- HOA
What's special
- 5 days
- 3
- 0
Zillow last checked:
Listing updated:
Listed by:
JOYNET REALTY INC.
Source: TRREB,MLS®#: N13711344 Originating MLS®#: Toronto Regional Real Estate Board
Originating MLS®#: Toronto Regional Real Estate BoardFacts & features
Interior
Bedrooms & bathrooms
- Bedrooms: 6
- Bathrooms: 3
Primary bedroom
- Description: Primary Bedroom
- Level: Main
- Area: 14.2 Square Meters
- Area source: Other
- Dimensions: 3.88 x 3.66
Bedroom
- Description: Bedroom
- Level: Basement
- Area: 11.07 Square Meters
- Area source: Other
- Dimensions: 3.69 x 3.00
Bedroom
- Level: Basement
- Dimensions: 0 x 0
Bedroom
- Description: Office
- Level: Basement
- Area: 9.74 Square Meters
- Area source: Other
- Dimensions: 3.69 x 2.64
Bedroom 2
- Description: Bedroom 2
- Level: Main
- Area: 9.33 Square Meters
- Area source: Other
- Dimensions: 3.10 x 3.01
Bedroom 3
- Description: Bedroom 3
- Level: Main
- Area: 8.93 Square Meters
- Area source: Other
- Dimensions: 3.10 x 2.88
Dining room
- Description: Dining Room
- Level: Main
- Area: 7.81 Square Meters
- Area source: Other
- Dimensions: 2.82 x 2.77
Kitchen
- Description: Kitchen
- Level: Main
- Area: 9.16 Square Meters
- Area source: Other
- Dimensions: 3.47 x 2.64
Kitchen
- Description: Recreation
- Level: Basement
- Area: 24.5 Square Meters
- Area source: Other
- Dimensions: 6.55 x 3.74
Living room
- Description: Living Room
- Level: Main
- Area: 14.39 Square Meters
- Area source: Other
- Dimensions: 4.78 x 3.01
Recreation
- Level: Basement
- Dimensions: 0 x 0
Heating
- Forced Air, Gas
Cooling
- Central Air
Features
- None
- Basement: Finished,Separate Entrance
- Has fireplace: Yes
Interior area
- Living area range: 700-1100 null
Property
Parking
- Total spaces: 7
- Parking features: Private
- Has attached garage: Yes
Features
- Pool features: None
Lot
- Size: 5,250 Square Feet
- Features: Park, School
Construction
Type & style
- Home type: SingleFamily
- Architectural style: Bungalow
- Property subtype: Single Family Residence
Materials
- Brick
- Foundation: Brick
- Roof: Shingle
Utilities & green energy
- Sewer: Sewer
Community & HOA
Location
- Region: Richmond Hill
Financial & listing details
- Annual tax amount: C$5,652
- Date on market: 8/25/2026
Price history
Price history is unavailable.
Public tax history
Tax history is unavailable.
Climate risks
Neighborhood: L4C
Nearby schools
GreatSchools rating
No schools nearby
We couldn't find any schools near this home.
- C$998,0004 bd1 ba-- sqft302 Palmer Ave, Richmond Hill, ON L4C1P3For Sale

- C$1,150,0005 bd2 ba-- sqft225 Essex Ave, Richmond Hill, ON L4C2C1For Sale
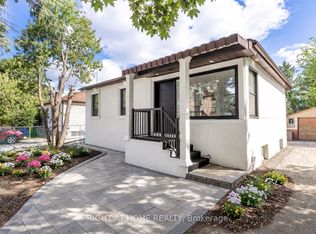
- C$1,149,0005 bd2 ba-- sqft314 Wenlock Ave, Richmond Hill, ON L4C1M7For Sale
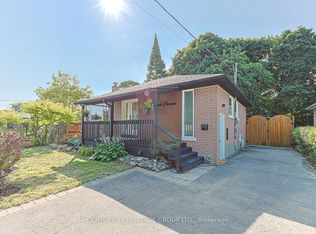
- C$1,6002 bd1 ba-- sqft314 Palmer Ave #BASEMENT, Richmond Hill, ON L4C1P3For Rent
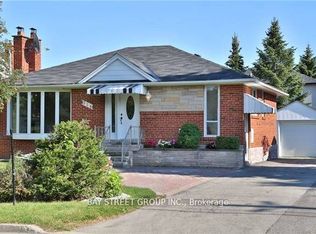
Similar homes
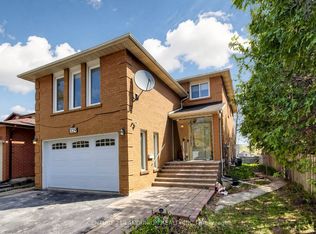
- C$1,449,0006 bd4 ba-- sqft329 Atha Ave, Richmond Hill, ON L4C 6A8For Sale
 MLS ID #N13705136, CENTURY 21 LANDUNION REALTY INC.. TRREB
 - C$1,298,0004 bd4 ba-- sqft17 Pugsley Ave, Richmond Hill, ON L4C 8B6For Sale
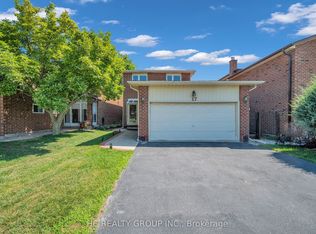 MLS ID #N13649926, HC REALTY GROUP INC.. TRREB
 - C$889,0005 bd4 ba-- sqft249 Tampico Rd, Richmond Hill, ON L4C 4R8For Sale
 MLS ID #N13690914, RE/MAX REALTRON REALTY INC.. TRREB
 - C$1,588,0006 bd4 ba-- sqft29 Westwood Ln, Richmond Hill, ON L4C 6X4For Sale
 MLS ID #N13492094, HOMELIFE/BAYVIEW REALTY INC.. TRREB
