Great Opportunity For Investors / Builders !!! Beautifully Upgraded Bungalow Including A Separated Entrance To 2 Basement Units. Separate Laundry Facilities. Detached 1 Car Garage. Great Tenants A++ / Great Income Around $5000 Per Month. Perfect To Build Your Dream Home In A Quiet Neighborhood With Numerous Custom-Built Homes. Top Ranking Bayview Secondary School, Parks, Close To Go Station, Viva, 407 And 404.
For sale
C$1,088,000
307 Boisdale Ave, Richmond Hill, ON L4C 1R4
5beds
4baths
Single Family Residence
Built in ----
5,000 Square Feet Lot
$-- Zestimate®
C$--/sqft
C$-- HOA
What's special
Beautifully upgraded bungalowSeparate laundry facilities
- 104 days
- 14
- 1
Zillow last checked:
Listing updated:
Listed by:
CENTRAL HOME REALTY INC.
Source: TRREB,MLS®#: N13139742 Originating MLS®#: Toronto Regional Real Estate Board
Originating MLS®#: Toronto Regional Real Estate BoardFacts & features
Interior
Bedrooms & bathrooms
- Bedrooms: 5
- Bathrooms: 4
Primary bedroom
- Description: Primary Bedroom
- Level: Main
- Area: 11.76 Square Meters
- Area source: Other
- Dimensions: 4.20 x 2.80
Bedroom
- Description: Bedroom
- Level: Basement
- Area: 8.68 Square Meters
- Area source: Other
- Dimensions: 3.10 x 2.80
Bedroom
- Description: Bedroom
- Level: Basement
- Area: 12 Square Meters
- Area source: Other
- Dimensions: 4.00 x 3.00
Bedroom 2
- Description: Bedroom 2
- Level: Main
- Area: 8.05 Square Meters
- Area source: Other
- Dimensions: 3.50 x 2.30
Bedroom 3
- Description: Bedroom 3
- Level: Main
- Area: 6.82 Square Meters
- Area source: Other
- Dimensions: 3.10 x 2.20
Kitchen
- Description: Kitchen
- Level: Main
- Area: 7.2 Square Meters
- Area source: Other
- Dimensions: 3.00 x 2.40
Kitchen
- Description: Kitchen
- Level: Basement
- Area: 9.1 Square Meters
- Area source: Other
- Dimensions: 3.50 x 2.60
Kitchen
- Description: Kitchen
- Level: Basement
- Area: 8.2 Square Meters
- Area source: Other
- Dimensions: 4.10 x 2.00
Living room
- Description: Living Room
- Level: Main
- Area: 18.55 Square Meters
- Area source: Other
- Dimensions: 5.30 x 3.50
Living room
- Description: Living Room
- Level: Basement
- Area: 9.02 Square Meters
- Area source: Other
- Dimensions: 4.10 x 2.20
Living room
- Description: Living Room
- Level: Basement
- Area: 9.1 Square Meters
- Area source: Other
- Dimensions: 3.50 x 2.60
Heating
- Forced Air, Gas
Cooling
- Central Air
Appliances
- Included: Water Heater
Features
- Basement: Apartment,Separate Entrance
- Has fireplace: No
Interior area
- Living area range: 700-1100 null
Property
Parking
- Total spaces: 6
- Parking features: Private
- Has garage: Yes
Features
- Pool features: None
Lot
- Size: 5,000 Square Feet
- Features: Park, Public Transit, School
Details
- Parcel number: 031420108
Construction
Type & style
- Home type: SingleFamily
- Architectural style: Bungalow
- Property subtype: Single Family Residence
Materials
- Brick, Stone
- Foundation: Block
- Roof: Asphalt Shingle
Utilities & green energy
- Sewer: Sewer
Community & HOA
Location
- Region: Richmond Hill
Financial & listing details
- Annual tax amount: C$5,092
- Date on market: 5/17/2026
Price history
Price history is unavailable.
Public tax history
Tax history is unavailable.
Climate risks
Neighborhood: L4C
Nearby schools
GreatSchools rating
No schools nearby
We couldn't find any schools near this home.
- C$2,0002 bd2 ba-- sqft311 Boisdale Ave #BASEMENT, Richmond Hill, ON L4C1R4For Rent

- C$998,0004 bd1 ba-- sqft302 Palmer Ave, Richmond Hill, ON L4C1P3For Sale

- C$1,6002 bd1 ba-- sqft314 Palmer Ave #BASEMENT, Richmond Hill, ON L4C1P3For Rent
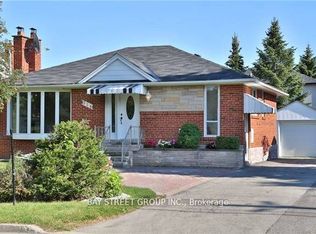
- C$1,238,8006 bd3 ba-- sqft299 Palmer Ave, Richmond Hill, ON L4C1P4For Sale
Similar homes
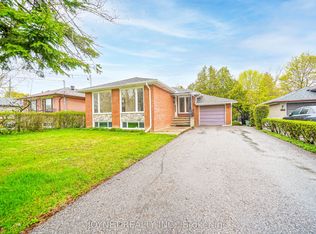
- C$1,238,8006 bd3 ba-- sqft299 Palmer Ave, Richmond Hill, ON L4C 1P4For SaleMLS ID #N13711344, JOYNET REALTY INC.. TRREB
- C$1,098,0004 bd3 ba-- sqft56 Sunshine Dr, Richmond Hill, ON L4C 8J5For Sale
 MLS ID #N13721120, CENTURY 21 LEADING EDGE REALTY INC.. TRREB
 - C$1,059,0004 bd3 ba-- sqft368 Balkan Rd, Richmond Hill, ON L4C 2P1For Sale
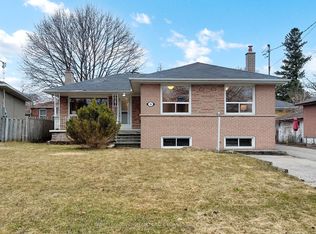 MLS ID #N13720798, ROYAL LEPAGE PEACELAND GRACE HUANG REALTY. TRREB
 - C$1,149,0005 bd2 ba-- sqft314 Wenlock Ave, Richmond Hill, ON L4C 1M7For Sale
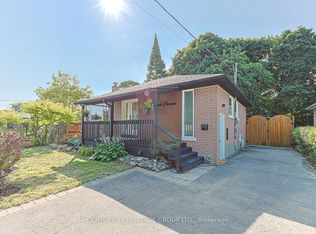 MLS ID #N13679576, CENTURY 21 HERITAGE GROUP LTD.. TRREB
