A cozy starter home with too many upgrades!! This Professionally Renovated, 3 + 1 Bedrooms with 3 Baths features an Open Concept main floor. Gourmet kitchen with lots of pantry space and storage. Perfect for entertaining and watching your kids grow up. This beautiful detached home is situated In The Heart Of Richmond Hill's Desirable Crosby Community. Double car garage with room for 5 cars! Newer Stainless steel appliances, Quartz Countertops, Pot Lights throughout the entire home. Two fully renovated baths, Step Outside To a private fully fenced yard, Newer Sliding glass and Kitchen doors, Renovations 2023, Front Enclosure 2024, Basement features, a family room area, a fourth bedroom with a 3Pc Bathroom, Minutes To Richmond Hill Go Station, Costco, Top rated Schools.
For sale
C$1,080,000
53 Belvedere Cres, Richmond Hill, ON L4C 8V4
4beds
3baths
Single Family Residence
Built in ----
3,747 Square Feet Lot
$-- Zestimate®
C$--/sqft
C$-- HOA
What's special
Professionally renovatedOpen concept main floorGourmet kitchenPerfect for entertainingBeautiful detached homeNewer stainless steel appliancesQuartz countertops
- 14 days
- 50
- 1
Zillow last checked:
Listing updated:
Listed by:
Ferrari Elite Realty
Source: TRREB,MLS®#: N13679728 Originating MLS®#: Toronto Regional Real Estate Board
Originating MLS®#: Toronto Regional Real Estate BoardFacts & features
Interior
Bedrooms & bathrooms
- Bedrooms: 4
- Bathrooms: 3
Primary bedroom
- Level: Second
- Dimensions: 5.2 x 3
Bedroom 2
- Level: Second
- Dimensions: 3.7 x 3
Bedroom 3
- Level: Second
- Dimensions: 3.5 x 2.75
Bedroom 4
- Level: Basement
- Dimensions: 3.4 x 3
Dining room
- Level: Main
- Dimensions: 2.5 x 3
Family room
- Level: Basement
Kitchen
- Level: Main
- Dimensions: 3 x 5.2
Living room
- Level: Main
- Dimensions: 6 x 4.5
Heating
- Forced Air, Gas
Cooling
- Central Air
Appliances
- Included: Disposal
Features
- Basement: Finished
- Has fireplace: Yes
- Fireplace features: Electric
Interior area
- Living area range: 1100-1500 null
Video & virtual tour
Property
Parking
- Total spaces: 5
- Parking features: Garage Door Opener
- Has garage: Yes
Features
- Stories: 2
- Pool features: None
Lot
- Size: 3,747 Square Feet
Details
- Parcel number: 031730055
Construction
Type & style
- Home type: SingleFamily
- Property subtype: Single Family Residence
Materials
- Brick
- Foundation: Concrete
- Roof: Asphalt Shingle
Utilities & green energy
- Sewer: Sewer
Community & HOA
Location
- Region: Richmond Hill
Financial & listing details
- Annual tax amount: C$4,658
- Date on market: 8/15/2026
Price history
Price history is unavailable.
Public tax history
Tax history is unavailable.
Climate risks
Neighborhood: L4C
Nearby schools
GreatSchools rating
No schools nearby
We couldn't find any schools near this home.
- C$3,2954 bd4 ba-- sqft57 Belvedere Cres, Richmond Hill, ON L4C8V4For Rent

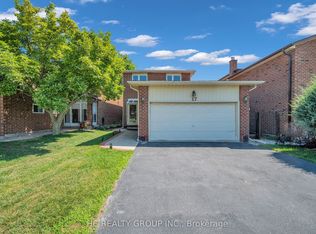
- C$1,168,0004 bd4 ba-- sqft27 Pugsley Ave, Richmond Hill, ON L4C8V2For Sale

- C$1,298,0004 bd4 ba-- sqft17 Pugsley Ave, Richmond Hill, ON L4C8B6For Sale
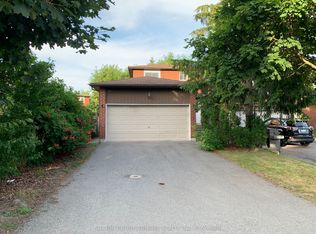
- C$1,5001 bd1 ba-- sqft5 Coventry Ct #BASEMENT, Richmond Hill, ON L4C8B4For Rent
Similar homes
- C$1,298,0004 bd4 ba-- sqft17 Pugsley Ave, Richmond Hill, ON L4C 8B6For SaleMLS ID #N13649926, HC REALTY GROUP INC.. TRREB
- C$1,128,0003 bd4 ba-- sqft70 Dunsmore Cres, Richmond Hill, ON L4C 0C5For Sale
 MLS ID #N13633560, MAIN STREET REALTY LTD.. TRREB
 - C$889,0005 bd4 ba-- sqft249 Tampico Rd, Richmond Hill, ON L4C 4R8For Sale
 MLS ID #N13690914, RE/MAX REALTRON REALTY INC.. TRREB
 - C$1,099,0005 bd4 ba-- sqft26 Mercer Cres, Markham, ON L3P 4K3For Sale
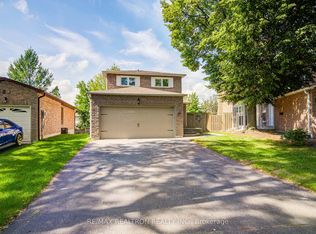 MLS ID #N13716734, RE/MAX REALTRON REALTY INC.. TRREB
