Rarely Available Turnkey Freehold Link Like Detached Home In The Prestigious Victoria Manor Community Of Markham. This Meticulously Renovated Approximately 2000 Square Foot Home Boasts Four Spacious Bedrooms, Nine Foot Ceilings On The Main Level, And A Beautifully Finished Basement Perfect For A Recreation Area Or Home Office. Enjoy A Premium Low Maintenance Lifestyle With High End Interlocking Stone Frontage Providing An Extra Parking Spot And A Matching Fully Interlocked Backyard Oasis. Nestled In A Premier Top Ranked School, This Bright And Functional Two Story Family Home Sits Mere Steps From Local Parks, Public Transit, And Schools, While Offering Quick Access To Major Highways, Costco, And Premium Dining Options.
For sale
C$990,000
73 Pillar Rock Cres, Markham, ON L6C 3H4
4beds
4baths
Townhouse
Built in ----
2,615 Square Feet Lot
$-- Zestimate®
C$--/sqft
C$-- HOA
What's special
Four spacious bedroomsBeautifully finished basementExtra parking spot
- 4 hours |
- 2 |
- 0 |
Zillow last checked:
Listing updated:
Listed by:
CENTURY 21 MYPRO REALTY
Source: TRREB,MLS®#: N13665122 Originating MLS®#: Toronto Regional Real Estate Board
Originating MLS®#: Toronto Regional Real Estate BoardFacts & features
Interior
Bedrooms & bathrooms
- Bedrooms: 4
- Bathrooms: 4
Primary bedroom
- Description: Primary Bedroom
- Level: Second
- Area: 17.32 Square Meters
- Area source: Other
- Dimensions: 4.33 x 4.00
Bedroom 2
- Description: Bedroom 2
- Level: Second
- Area: 9.21 Square Meters
- Area source: Other
- Dimensions: 3.05 x 3.02
Bedroom 3
- Description: Bedroom 3
- Level: Second
- Area: 17.27 Square Meters
- Area source: Other
- Dimensions: 4.36 x 3.96
Bedroom 4
- Level: Second
- Dimensions: 3 x 3
Breakfast
- Description: Breakfast
- Level: Main
- Area: 7.67 Square Meters
- Area source: Other
- Dimensions: 2.80 x 2.74
Dining room
- Description: Dining Room
- Level: Main
- Area: 0 Square Meters
- Area source: Other
- Dimensions: 6.1 x 3
Family room
- Description: Family Room
- Level: Main
- Area: 16.65 Square Meters
- Area source: Other
- Dimensions: 4.27 x 3.90
Kitchen
- Description: Kitchen
- Level: Main
- Area: 10.32 Square Meters
- Area source: Other
- Dimensions: 3.35 x 3.08
Laundry
- Description: Laundry
- Level: Basement
- Area: 5.48 Square Meters
- Area source: Other
- Dimensions: 2.55 x 2.15
Living room
- Description: Living Room
- Level: Main
- Area: 18.3 Square Meters
- Area source: Other
- Dimensions: 6.10 x 3.00
Recreation
- Description: Recreation
- Level: Basement
- Area: 0 Square Meters
- Area source: Other
- Dimensions: 3 x 3
Heating
- Forced Air, Gas
Cooling
- Central Air
Features
- Flooring: Carpet Free
- Basement: Finished
- Has fireplace: Yes
Interior area
- Living area range: 1500-2000 null
Property
Parking
- Total spaces: 4
- Parking features: Private
- Has attached garage: Yes
Features
- Stories: 2
- Pool features: None
Lot
- Size: 2,615 Square Feet
Details
- Parcel number: 030531180
Construction
Type & style
- Home type: SingleFamily
- Property subtype: Townhouse
Materials
- Brick
- Foundation: Concrete
- Roof: Asphalt Shingle
Utilities & green energy
- Sewer: Sewer
Community & HOA
Location
- Region: Markham
Financial & listing details
- Annual tax amount: C$5,774
- Date on market: 8/12/2026
Price history
Price history is unavailable.
Public tax history
Tax history is unavailable.
Climate risks
Neighborhood: Cathedral
Nearby schools
GreatSchools rating
No schools nearby
We couldn't find any schools near this home.
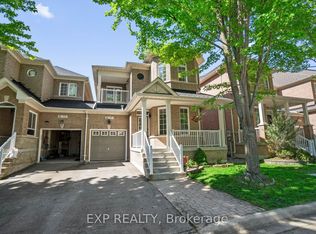
- C$1,248,8004 bd3 ba-- sqft71 Pillar Rock Cres, Markham, ON L6C3H4For Sale
- C$1,7502 bd1 ba-- sqft24 Stony Hill Blvd #BASEMENT, Markham, ON L6C0L6For Rent

- C$1,7992 bd1 ba-- sqft8 Stony Hill Blvd S, Markham, ON L6C0L6For Rent

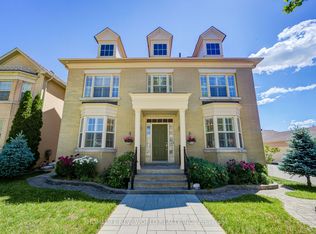
- C$1,860,0007 bd5 ba-- sqft5 Bonheur Rd, Markham, ON L6C0A4New Construction
- C$1,9502 bd2 ba-- sqft13 Eberly Woods Dr, Markham, ON L6C3K5For Rent
- C$1,2001 bd1 ba-- sqft13 Eberly Woods Dr BASEMENT A, Markham, ON L6C3K5For Rent
- C$1,1001 bd1 ba-- sqft13 Eberly Woods Dr BASEMENT B, Markham, ON L6C3K5For Rent
- C$1,299,8884 bd3 ba-- sqft14 Eberly Woods Dr, Markham, ON L6C3K5For Sale
Similar homes
- C$1,248,8004 bd3 ba-- sqft71 Pillar Rock Cres, Markham, ON L6C 3H4For SaleMLS ID #N13589548, EXP REALTY. TRREB
- C$1,088,0004 bd4 ba-- sqft20 Lord Melborne St, Markham, ON L6C 0Z5For Sale
 MLS ID #N13660366, LYF REALTY. TRREB
 - C$999,8004 bd4 ba-- sqft312 Stony Hill Blvd, Markham, ON L6C 3M3New Construction
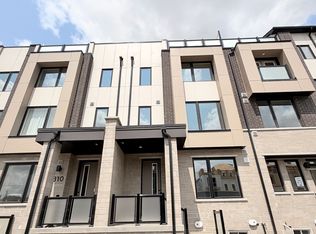 MLS ID #N13624002, HOMELIFE NEW WORLD REALTY INC.. TRREB
 - C$1,088,8003 bd3 ba-- sqft10461 Woodbine Ave, Markham, ON L6C 0K4For Sale
 MLS ID #N13652794, CENTURY 21 REGAL REALTY INC.. TRREB
 - C$988,0003 bd4 ba-- sqft41 Matawin Ln, Richmond Hill, ON L4B 0H8For SaleMLS ID #N13660538, REAL BROKER ONTARIO LTD.. TRREB
- C$988,0003 bd3 ba-- sqft10941 Victoria Square Blvd, Markham, ON L6C 0Z3For SaleMLS ID #N13628470, CENTURY 21 LANDUNION REALTY INC.. TRREB
- C$1,008,0004 bd4 ba-- sqft10373 Woodbine Ave E, Markham, ON L6C 0N9For SaleMLS ID #N13566496, KW Living Realty. TRREB
- C$1,299,8884 bd3 ba-- sqft14 Eberly Woods Dr, Markham, ON L6C 3K5For SaleMLS ID #N13617040, RE/MAX HALLMARK REALTY LTD.. TRREB
- C$---- bd-- ba-- sqft26 Living Cres, Markham, ON L6C 0T7Off Market
- C$949,9004 bd4 ba-- sqft10981 Woodbine Ave, Markham, ON L6C 0X4For SaleMLS ID #N13622052, HOMELIFE/BAYVIEW REALTY INC.. TRREB
- C$1,099,0005 bd4 ba-- sqft11437 Leslie St, Richmond Hill, ON L4S 1P2For SaleMLS ID #N13653660, UNION CAPITAL REALTY. TRREB
- C$1,260,0003 bd4 ba-- sqft1 Bruce Creek Dr, Markham, ON L6C 2V9For SaleMLS ID #N13661988, LANDPOWER REAL ESTATE LTD.. TRREB
- C$1,178,9004 bd3 ba-- sqftCathedraltowns Courtyard, Markham, ON L6C 3L8For SaleMLS ID #N13636998, CENTURY 21 LEADING EDGE REALTY INC.. TRREB
- C$1,099,8803 bd4 ba-- sqft12 Danpatrick Dr, Richmond Hill, ON L4S 2T1For SaleMLS ID #N13661820, RE/MAX HALLMARK REALTY LTD.. TRREB
- C$1,054,9002 bd3 ba-- sqftThe Cathedraltown Courtyard, Markham, ON L6C 3L8For SaleMLS ID #N13636988, CENTURY 21 LEADING EDGE REALTY INC.. TRREB
- C$1,388,0004 bd3 ba-- sqft82 Starhill Cres, Markham, ON L6C 3A2For SaleMLS ID #N13636832, RIGHT AT HOME REALTY INC.. TRREB
- C$1,474,0004 bd3 ba-- sqft40 Boiton St, Richmond Hill, ON L4S 0M1For SaleMLS ID #N13658516, HOMELIFE LANDMARK REALTY INC.. TRREB
- C$849,9003 bd2 ba-- sqft101 Cathedral High St #216, Markham, ON L6C 0P1New ConstructionMLS ID #N13637006, CENTURY 21 LEADING EDGE REALTY INC.. TRREB
- C$990,0004 bd3 ba-- sqft8 Hewison Ave, Richmond Hill, ON L4S 0J2For SaleMLS ID #N13593240, HC REALTY GROUP INC.. TRREB
- C$899,8883 bd3 ba-- sqft16 Thomas Frisby Jr Cres, Markham, ON L6C 3L1For SaleMLS ID #N13540830, UNION CAPITAL REALTY. TRREB
