Experience elevated living in this stunning, move-in-ready semi-detached home. Boasting a bright, open-concept floor plan with 9' ceilings on the main floor, this residence features with premium upgrades, including hardwood flooring throughout, a professionally renovated kitchen, modernized bathrooms, and a fully finished basement.Perfectly positioned for families, this home sits in the heart of a top-tier school district: Victoria Square P.S., Sir Wilfrid Laurier P.S., Richmond Green S.S., St. Augustine Catholic H.S.Enjoy seamless connectivity and lifestyle ease. Just minutes to Hwy 404, Costco, T&T Supermarket, major banks, premier shopping, and dining. This is an exceptional opportunity to own in one of the area's most desirable communities.
For sale
C$1,089,000
26 Living Cres, Markham, ON L6C 0T7
4beds
4baths
Single Family Residence
Built in ----
2,325 Square Feet Lot
$-- Zestimate®
C$--/sqft
C$-- HOA
What's special
Bright open-concept floor planHardwood flooring throughoutProfessionally renovated kitchenModernized bathroomsFully finished basement
- 2 days |
- 3 |
- 0 |
Zillow last checked:
Listing updated:
Listed by:
HOMELIFE NEW WORLD REALTY INC.
Source: TRREB,MLS®#: N13569958 Originating MLS®#: Toronto Regional Real Estate Board
Originating MLS®#: Toronto Regional Real Estate BoardFacts & features
Interior
Bedrooms & bathrooms
- Bedrooms: 4
- Bathrooms: 4
Primary bedroom
- Description: Primary Bedroom
- Level: Second
- Area: 21.9 Square Meters
- Area source: Other
- Dimensions: 4.22 x 5.19
Bedroom 2
- Description: Bedroom 2
- Level: Second
- Area: 9.3 Square Meters
- Area source: Other
- Dimensions: 3.05 x 3.05
Bedroom 3
- Description: Bedroom 3
- Level: Second
- Area: 12.36 Square Meters
- Area source: Other
- Dimensions: 3.12 x 3.96
Bedroom 4
- Description: Bedroom 4
- Level: Second
- Area: 10.22 Square Meters
- Area source: Other
- Dimensions: 3.35 x 3.05
Breakfast
- Description: Breakfast
- Level: Main
- Area: 15.02 Square Meters
- Area source: Other
- Dimensions: 4.22 x 3.56
Dining room
- Description: Dining Room
- Level: Main
- Area: 20.71 Square Meters
- Area source: Other
- Dimensions: 5.23 x 3.96
Family room
- Description: Family Room
- Level: Main
- Area: 23.06 Square Meters
- Area source: Other
- Dimensions: 6.30 x 3.66
Kitchen
- Description: Kitchen
- Level: Main
- Area: 10.03 Square Meters
- Area source: Other
- Dimensions: 3.66 x 2.74
Living room
- Description: Living Room
- Level: Main
- Area: 20.71 Square Meters
- Area source: Other
- Dimensions: 5.23 x 3.96
Heating
- Forced Air, Gas
Cooling
- Central Air
Appliances
- Included: Water Heater
Features
- Flooring: Carpet Free
- Basement: Finished
- Has fireplace: No
Interior area
- Living area range: 2000-2500 null
Video & virtual tour
Property
Parking
- Total spaces: 2
- Parking features: Private
- Has attached garage: Yes
Features
- Stories: 2
- Pool features: None
Lot
- Size: 2,325 Square Feet
- Features: Park, Public Transit, River/Stream
Details
- Parcel number: 030540874
Construction
Type & style
- Home type: SingleFamily
- Property subtype: Single Family Residence
- Attached to another structure: Yes
Materials
- Brick, Stone
- Foundation: Concrete Block
- Roof: Asphalt Shingle
Utilities & green energy
- Sewer: Sewer
Community & HOA
Location
- Region: Markham
Financial & listing details
- Annual tax amount: C$5,616
- Date on market: 7/16/2026
HOMELIFE NEW WORLD REALTY INC.
HOMELIFE NEW WORLD REALTY INC.
By pressing Contact Agent, you agree that the real estate professional identified above may call/text you about your search, which may involve use of automated means and pre-recorded/artificial voices. You don't need to consent as a condition of buying any property, goods, or services. Message/data rates may apply. You also agree to our Terms of Use. Zillow does not endorse any real estate professionals. We may share information about your recent and future site activity with your agent to help them understand what you're looking for in a home.
Price history
Price history is unavailable.
Public tax history
Tax history is unavailable.
Climate risks
Neighborhood: Cathedral
Nearby schools
GreatSchools rating
No schools nearby
We couldn't find any schools near this home.
- C$4,1004 bd3 ba-- sqft23 Bishops Gate, Markham, ON L6C0T8For Rent
- C$1,4002 bd1 ba-- sqft11 Zeng Cheng Dr, Markham, ON L6C0T6For Rent
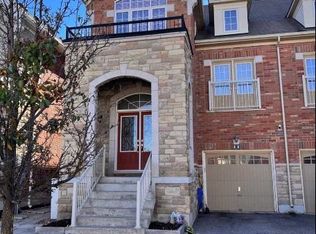
- C$1,029,0004 bd4 ba-- sqft10981 Woodbine Ave, Markham, ON L6C0X4For Sale

- C$1,956,0006 bd4 ba-- sqft81 Livante Ct, Markham, ON L6C0T5For Sale
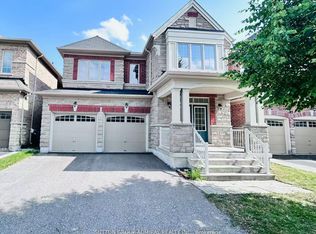
- C$2,098,0004 bd4 ba-- sqft51 Gillings St, Markham, ON L6C0G3For Sale
- C$4,3005 bd4 ba-- sqft19 Gillings St, Markham, ON L6C0G3For Rent
- C$1,759,0007 bd5 ba-- sqft1 Herbert Wales Cres, Markham, ON L6C0G1For Sale
- C$888,0003 bd3 ba-- sqft10941 Victoria Square Blvd, Markham, ON L6C0Z3For Sale
Similar homes
- C$1,299,0004 bd4 ba-- sqft66 Larkmead Cres, Markham, ON L6C 3C7For Sale
 MLS ID #N13574992, RIGHT AT HOME REALTY INC.. TRREB
 - C$1,198,0004 bd3 ba-- sqft68 Old Orchard Cres, Richmond Hill, ON L4S 2X3For Sale
 MLS ID #N13564638, INTERNATIONAL REALTY FIRM, INC.. TRREB
 - C$1,088,0003 bd4 ba-- sqft45 Lord Melborne St, Markham, ON L6C 0Z6For Sale
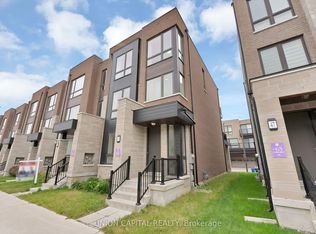 MLS ID #N13545238, UNION CAPITAL REALTY. TRREB
 - C$899,9004 bd4 ba-- sqft10373 Woodbine Ave E, Markham, ON L6C 0N9For Sale
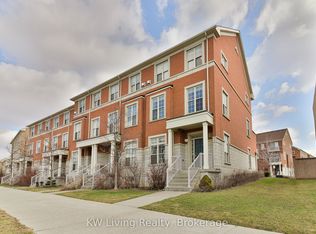 MLS ID #N13566496, KW Living Realty. TRREB
 - C$1,029,0004 bd4 ba-- sqft10981 Woodbine Ave, Markham, ON L6C 0X4For SaleMLS ID #N13493070, HOMELIFE/BAYVIEW REALTY INC.. TRREB
- C$1,356,0004 bd6 ba-- sqft77 McCague Ave, Richmond Hill, ON L4S 0H3For SaleMLS ID #N13579414, HOMELIFE LANDMARK REALTY INC.. TRREB
- C$1,023,0093 bd3 ba-- sqft6 George Bales Ln, Richmond Hill, ON L4S 0P9New ConstructionMLS ID #N13572422, RESIDENTIAL DEVELOPMENT SERVICES INC.. TRREB
- C$1,050,0004 bd3 ba-- sqft31 Millman Ln, Richmond Hill, ON L4S 1N7For SaleMLS ID #N13554882, RE/MAX REALTRON REALTY INC.. TRREB
- C$1,488,0004 bd5 ba-- sqft22 Bartlett Rd, Markham, ON L6C 2Y6For SaleMLS ID #N13580022, RE/MAX CROSSROADS REALTY INC.. TRREB
- C$1,178,8003 bd4 ba-- sqft12 Danpatrick Dr, Richmond Hill, ON L4S 2T1For SaleMLS ID #N13571236, RE/MAX HALLMARK REALTY LTD.. TRREB
- C$1,099,0004 bd4 ba-- sqft44 Seine Ln, Richmond Hill, ON L4S 1N7For SaleMLS ID #N13123096, BAY STREET GROUP INC.. TRREB
- C$1,068,0004 bd4 ba-- sqft33 Kahshe Ln, Richmond Hill, ON L4S 0N7For SaleMLS ID #N13522550, HOMELIFE LANDMARK REALTY INC.. TRREB
- C$1,020,0004 bd4 ba-- sqft71 Millman Ln, Richmond Hill, ON L4S 1N7New ConstructionMLS ID #N13502772, T-ONE GROUP REALTY INC.,. TRREB
- C$1,124,0004 bd4 ba-- sqft11411 Leslie St, Richmond Hill, ON L4S 1P2New ConstructionMLS ID #N13549560, RESIDENTIAL DEVELOPMENT SERVICES INC.. TRREB
- C$1,098,0003 bd3 ba-- sqft10461 Woodbine Ave, Markham, ON L6C 0K4For SaleMLS ID #N13092984, ROYAL LEPAGE TERREQUITY REALTY. TRREB
- C$899,0004 bd4 ba-- sqft49 Victor Herbert Way, Markham, ON L6C 0N6For SaleMLS ID #N13537648, BAY STREET INTEGRITY REALTY INC.. TRREB
- C$1,288,0004 bd4 ba-- sqft20 Lord Melborne St, Markham, ON L6C 0Z5For SaleMLS ID #N13132278, LYF REALTY. TRREB
- C$1,265,0004 bd3 ba-- sqft71 Pillar Rock Cres, Markham, ON L6C 3H4For SaleMLS ID #N13239252, EXP REALTY. TRREB
- C$1,280,0004 bd3 ba-- sqft49 Staglin Ct, Markham, ON L6C 0K8For SaleMLS ID #N13177232, HOMELIFE BROADWAY REALTY INC.. TRREB
- C$1,350,0003 bd4 ba-- sqft12 Rumney St, Markham, ON L6C 0Z6For SaleMLS ID #N13536322, RARE REAL ESTATE. TRREB
