Great Value !!! Elegant Design Upscale Freehold Townhome at the convenient High-demanded Prestigious Cathedraltown Markham at Woodbine & Major Mack/Elgin Mills! Adjacent to Richmond Hill/Hwy 404. This Bright and Optimal Layout 2 Storey Townhome Features 9 Ft Ceiling & Crown Moulding on Main, Brazilian Jatoba Harwood Floor Throughout, Skylight, Upgraded Custom Built Kitchen Backsplash with Custom Design Tall Kitchen Cabinets with Slick Smooth Handles, Granite Countertop with Extended Breakfast Bar & Undermount Sink, High End Gourmet Chef Bertazzoni Brand Gas Stove from Italy, European 900 cfm S/S Range Hood, Easy Slide Storage Racks inside Cabinets, Water Purifier: Upgraded Laundry Room on Second Floor with Bosch Dryer & Samsung Washer (2020); All Bathrooms are Upgraded with Granite Vanity Tops, Undermount Sinks & Mirror Medicine Cabinets; Central AC, Central Vac, Central Soft Water System and Humidifier; Roof 2021 with Upgraded Attic Insulation of 16" and R/V50; Number Lock Entrance (2020), Alarm Monitoring System with lots of Sensors. The bright dining room provides a west-facing view with plenty of natural sunlight. Over $100K in Upgrades and Smart Home Features. Enjoy Beautifully Manicured Front and Backyard Greenery that Also Providing Privacy & Outdoor Space. Conveniently Located Close to All Amenities: Hwy 404 & 407, Costco, GO Station, Shops , Restaurants, Plazas, Parks, Schools & Etc....Please See 3D Virtual Tour.
For sale
C$1,088,800
10461 Woodbine Ave, Markham, ON L6C 0K4
3beds
3baths
Townhouse
Built in ----
2,206 Square Feet Lot
$-- Zestimate®
C$--/sqft
C$-- HOA
What's special
- 3 days |
- 5 |
- 0 |
Zillow last checked:
Listing updated:
Listed by:
CENTURY 21 REGAL REALTY INC.
Source: TRREB,MLS®#: N13652794 Originating MLS®#: Toronto Regional Real Estate Board
Originating MLS®#: Toronto Regional Real Estate BoardFacts & features
Interior
Bedrooms & bathrooms
- Bedrooms: 3
- Bathrooms: 3
Primary bedroom
- Level: Second
- Dimensions: 4.3 x 3.87
Bedroom 2
- Level: Second
- Dimensions: 4.94 x 3.13
Bedroom 3
- Level: Second
- Dimensions: 4.38 x 2.73
Bathroom
- Level: Second
- Dimensions: 2.43 x 1.91
Dining room
- Level: Main
- Dimensions: 6.05 x 5.77
Kitchen
- Level: Main
- Dimensions: 3.11 x 2.91
Laundry
- Level: Second
- Dimensions: 1.91 x 1.57
Living room
- Level: Main
- Dimensions: 6.97 x 4.75
Other
- Level: Main
- Dimensions: 1.62 x 1.31
Heating
- Forced Air, Gas
Cooling
- Central Air
Appliances
- Included: Water Purifier, Water Heater
Features
- Flooring: Carpet Free
- Basement: Full,Unfinished
- Has fireplace: No
Interior area
- Living area range: 1500-2000 null
Property
Parking
- Total spaces: 3
- Parking features: Private, Garage Door Opener
- Has garage: Yes
Features
- Stories: 2
- Exterior features: Landscaped, Year Round Living
- Pool features: None
Lot
- Size: 2,206 Square Feet
- Features: Public Transit, Park, Hospital, School, Fenced Yard, Rec./Commun.Centre, Rectangular Lot
Details
- Parcel number: 030521680
Construction
Type & style
- Home type: Townhouse
- Property subtype: Townhouse
Materials
- Brick
- Foundation: Poured Concrete
- Roof: Asphalt Shingle
Utilities & green energy
- Sewer: Sewer
Community & HOA
Community
- Security: Carbon Monoxide Detector(s), Smoke Detector(s), Alarm System
Location
- Region: Markham
Financial & listing details
- Annual tax amount: C$5,304
- Date on market: 8/7/2026
Price history
Price history is unavailable.
Public tax history
Tax history is unavailable.
Climate risks
Neighborhood: Cathedral
Nearby schools
GreatSchools rating
No schools nearby
We couldn't find any schools near this home.
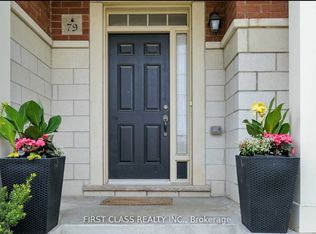
- C$3,2004 bd4 ba-- sqft79 Anthony Roman Ave, Markham, ON L6C0P2For Rent
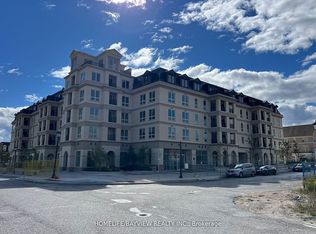
- C$--2 bd2 ba-- sqft101 Cathedral High St, Markham, ON L6C0N9Off Market
- C$3,1003 bd2 ba-- sqft13 Cathedral High St, Markham, ON L6C0N9For Rent

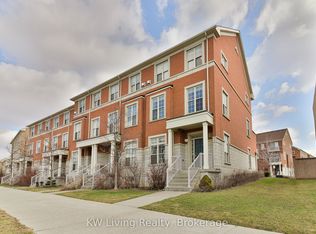
- C$1,008,0004 bd4 ba-- sqft10373 Woodbine Ave E, Markham, ON L6C0N9For Sale
- C$3,2503 bd4 ba-- sqft5 Vandaam Ln, Markham, ON L6C0P1For Rent
- C$3,1003 bd3 ba-- sqft74 Cathedral High St, Markham, ON L6C0P3For Rent
- C$3,2003 bd3 ba-- sqft76 Cathedral High St UNIT 2, Markham, ON L6C0P3For Rent
- C$1,199,9993 bd4 ba-- sqft73 Cathedral High St, Markham, ON L6C0P1For Sale
Similar homes
- C$949,9004 bd4 ba-- sqft10981 Woodbine Ave, Markham, ON L6C 0X4For Sale
 MLS ID #N13622052, HOMELIFE/BAYVIEW REALTY INC.. TRREB
 - C$998,0003 bd4 ba-- sqft2948 Bur Oak Ave, Markham, ON L6B 1E5For Sale
 MLS ID #N13636682, ROYAL LEPAGE SIGNATURE REALTY. TRREB
 - C$1,129,0004 bd4 ba-- sqft16 Trout Lily Ave, Markham, ON L3S 4C1For Sale
 MLS ID #N13653270, RE/MAX REALTRON MARIUS MITROFAN GROUP. TRREB
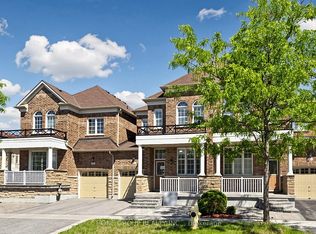
 - C$1,188,0003 bd3 ba-- sqft42 Christian Ritter Dr, Markham, ON L6C 0W1For Sale
 MLS ID #N13181502, T-ONE GROUP REALTY INC.,. TRREB
 - C$1,198,0003 bd3 ba-- sqft81 Ness Dr, Richmond Hill, ON L4S 0K8For SaleMLS ID #N13412012, RC BEST CHOICE REALTY CORP. TRREB
- C$1,029,0004 bd4 ba-- sqft53 Seguin St, Richmond Hill, ON L4E 1H9For SaleMLS ID #N13630114, HOMELIFE LANDMARK REALTY INC.. TRREB
- C$899,9003 bd3 ba-- sqft32 Laurelhurst Cres, Vaughan, ON L4H 2M8For SaleMLS ID #N13657682, HOMELIFE/FUTURE REALTY INC.. TRREB
- C$1,139,0004 bd4 ba-- sqft11 Charles Sturdy Rd, Markham, ON L6C 3A8For SaleMLS ID #N13553508, INTERCITY REALTY INC.. TRREB
- C$899,0004 bd3 ba-- sqft264 Coachwhip Trl, Newmarket, ON L3X 2Z6For SaleMLS ID #N13653546, RE/MAX CROSSROADS REALTY INC.. TRREB
- C$1,199,9993 bd3 ba-- sqft8313 Islington Ave, Vaughan, ON L4L 1X1For SaleMLS ID #N13643224, RE/MAX HALLMARK REALTY LTD.. TRREB
- C$1,149,0005 bd4 ba-- sqft30 Little Angel Rd, Markham, ON L3R 4X1For SaleMLS ID #N13176652, REAL BROKER ONTARIO LTD.. TRREB
- C$1,188,0004 bd3 ba-- sqft72 Weatherill Rd, Markham, ON L6C 2P5For SaleMLS ID #N13464586, FOREST HILL REAL ESTATE INC.. TRREB
- C$1,180,0004 bd4 ba-- sqft66 Longwood Ave, Richmond Hill, ON L4E 4A6For SaleMLS ID #N13546932, RE/MAX REALTRON REALTY INC.. TRREB
- C$1,080,0003 bd3 ba-- sqft11 Everson Dr #412, Toronto, ON M2N 7B9For SaleMLS ID #C13491524, ROYAL LEPAGE TERREQUITY ELITE REALTY. TRREB
- C$1,090,0004 bd3 ba-- sqft88 Sheppard Ave E #Townhouse 17, Toronto, ON M2N 0G9For SaleMLS ID #C13517086, PROMPTON REAL ESTATE SERVICES CORP.. TRREB
- C$---- bd-- ba-- sqft12 Saint Moritz Way #6, Markham, ON L3R 4E8Off Market
- C$949,0003 bd3 ba-- sqft3 Evaridge Dr, Markham, ON L6B 1E9For SaleMLS ID #N13216500, REAL BROKER ONTARIO LTD.. TRREB
- C$599,9804 bd3 ba-- sqft735 New Westminster Dr Unit 46, Vaughan, ON L4J 7Y9For SaleMLS ID #N13647692, SUTTON GROUP-ADMIRAL REALTY INC.. TRREB
- C$1,148,0004 bd4 ba-- sqft26 Plantain Ln, Richmond Hill, ON L4E 1B9For SaleMLS ID #N13597236, RE/MAX REALTRON REALTY INC.. TRREB
- C$1,338,0003 bd4 ba-- sqft8 A Casa Grande St, Richmond Hill, ON L4S 1R5For SaleMLS ID #N13229388, RE/MAX REALTRON REALTY INC.. TRREB
