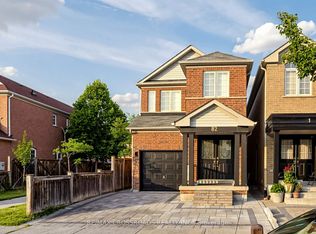
Welcome to a home where comfort, style and community come together beautifully! This impressive detached 3+1 bedroom residence in Markham's sought-after Legacy community offers approximately 1,785 sq. ft. above grade, plus 877 sq. ft. of professionally finished basement space-approximately 2,662 sq. ft. of total finished living area ready for its new owners to enjoy. Step inside and discover a bright, inviting interior featuring new oak stairs with iron pickets, hardwood flooring throughout the main and second floors, newly refinished main-floor hardwood, stylish light fixtures and fresh paint throughout. The upgraded kitchen is designed for both everyday living and memorable gatherings, complete with stainless steel appliances, granite countertops, a new ceramic backsplash and beautiful 12 x 24 Carrara-inspired porcelain tile floor. Upstairs, the spacious primary retreat features a large walk-in closet, an updated 3-piece ensuite and direct access to a rare oversized balcony. With a second entrance from the hallway, this wonderful outdoor space is perfect for morning coffee, quiet evenings or simply enjoying the fresh air. The professionally finished basement adds incredible versatility, offering a generous recreation room, fourth bedroom and newly upgraded 3-piece bathroom-ideal for extended family, guests, teenagers or a private home office. Complete with a 1.5-car garage, this freshly updated and move-in-ready home is waiting for its next family to begin a wonderful new chapter. Enjoy excellent nearby schools, beautiful parks, recreational facilities and convenient public transit just a short walk away. Markham GO Station, Rouge River Community Centre and Markham Stouffville Hospital are also within easy reach. More than a house, this is a place to grow, celebrate milestones and create lasting memories. Welcome home!
For sale
C$1,129,000
16 Trout Lily Ave, Markham, ON L3S 4C1
4beds
4baths
Single Family Residence
Built in ----
3,637 Square Feet Lot
$-- Zestimate®
C$--/sqft
C$-- HOA
What's special
Bright inviting interiorNewly refinished main-floor hardwoodStylish light fixturesFresh paint throughoutUpgraded kitchenStainless steel appliancesGranite countertops
- 2 days |
- 8 |
- 0 |
Zillow last checked:
Listing updated:
Listed by:
RE/MAX REALTRON MARIUS MITROFAN GROUP
Source: TRREB,MLS®#: N13653270 Originating MLS®#: Toronto Regional Real Estate Board
Originating MLS®#: Toronto Regional Real Estate BoardFacts & features
Interior
Bedrooms & bathrooms
- Bedrooms: 4
- Bathrooms: 4
Primary bedroom
- Level: Second
- Dimensions: 8.57 x 3.51
Bedroom 2
- Level: Second
- Dimensions: 13.9 x 11.9
Bedroom 3
- Level: Second
- Dimensions: 3.61 x 3.58
Bedroom 4
- Level: Basement
- Dimensions: 3.25 x 3.02
Breakfast
- Level: Ground
- Dimensions: 3.51 x 2.13
Dining room
- Level: Ground
- Dimensions: 3.51 x 3.38
Family room
- Level: Ground
- Dimensions: 4.45 x 3.71
Foyer
- Level: Ground
- Dimensions: 2.92 x 1.57
Kitchen
- Level: Ground
- Dimensions: 3.51 x 2.82
Living room
- Level: Ground
- Dimensions: 3.51 x 3.38
Recreation
- Level: Basement
- Dimensions: 8.99 x 5.89
Heating
- Forced Air, Gas
Cooling
- Central Air
Features
- Basement: Finished
- Has fireplace: Yes
- Fireplace features: Family Room
Interior area
- Living area range: 1500-2000 null
Video & virtual tour
Property
Parking
- Total spaces: 4
- Parking features: Private Double, Garage Door Opener
- Has garage: Yes
Features
- Stories: 2
- Pool features: None
Lot
- Size: 3,637 Square Feet
Details
- Parcel number: 029360888
Construction
Type & style
- Home type: SingleFamily
- Property subtype: Single Family Residence
Materials
- Brick, Vinyl Siding
- Foundation: Concrete
- Roof: Asphalt Shingle
Utilities & green energy
- Sewer: Sewer
Community & HOA
Location
- Region: Markham
Financial & listing details
- Annual tax amount: C$4,902
- Date on market: 8/8/2026
R
RE/MAX REALTRON MARIUS MITROFAN GROUP
By pressing Contact Agent, you agree that the real estate professional identified above may call/text you about your search, which may involve use of automated means and pre-recorded/artificial voices. You don't need to consent as a condition of buying any property, goods, or services. Message/data rates may apply. You also agree to our Terms of Use. Zillow does not endorse any real estate professionals. We may share information about your recent and future site activity with your agent to help them understand what you're looking for in a home.
Price history
Price history is unavailable.
Public tax history
Tax history is unavailable.
Climate risks
Neighborhood: Box Grove
Nearby schools
GreatSchools rating
No schools nearby
We couldn't find any schools near this home.
- C$1,150,0003 bd4 ba-- sqft30 Trout Lily Ave, Markham, ON L3S4C3For Sale

- C$1,450,0004 bd4 ba-- sqft40 Lady Fern Dr, Markham, ON L3S4C2For Sale
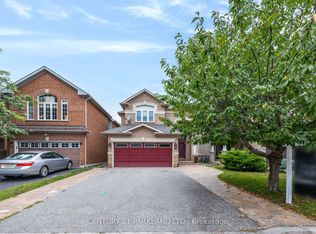
- C$1,489,9005 bd4 ba-- sqft133 Russell Jarvis Dr, Markham, ON L3S4L1For Sale
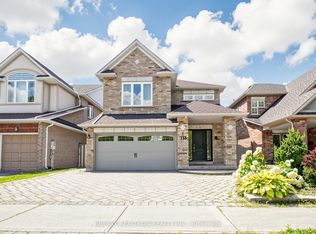
- C$--2 bd1 ba700 sqft25 Lady Fern Dr, Markham, ON L3S4B9Off Market
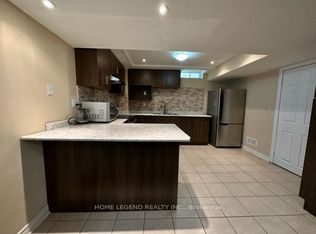
- C$1,498,0006 bd4 ba-- sqft173 Russell Jarvis Dr, Markham, ON L3S4L3For Sale
- C$1,188,0004 bd4 ba-- sqft3 Primrose Path Cres, Markham, ON L3S4B1For Sale
- C$2,128,0004 bd3 ba-- sqft2 Winterberry Dr, Markham, ON L3S4G3For Sale
- C$1,150,0004 bd4 ba-- sqft27 Radford Cres, Markham, ON L3P4A2For Sale
Similar homes
- C$1,489,9005 bd4 ba-- sqft133 Russell Jarvis Dr, Markham, ON L3S 4L1For SaleMLS ID #N13614220, RE/MAX REALTRON REALTY INC.. TRREB
- C$1,099,0003 bd4 ba-- sqft120 Albert Lewis St, Markham, ON L6B 0K4For Sale
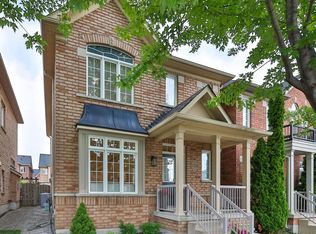 MLS ID #N13619478, RE/MAX HALLMARK REALTY LTD.. TRREB
 - C$949,9006 bd4 ba-- sqft82 Jack Monkman Cres, Markham, ON L3S 0A4For Sale
 MLS ID #N13633918, RE/MAX CROSSROADS REALTY INC.. TRREB
 - C$1,099,0004 bd4 ba-- sqft18 Howes St, Ajax, ON L1T 3V5For Sale
 MLS ID #E13632562, RE/MAX HALLMARK REALTY LTD.. TRREB
 - C$899,0005 bd5 ba-- sqft44 Greenhedges Ct, Toronto, ON M1B 1T2For SaleMLS ID #E13648518, HOMELIFE ELITE SERVICES REALTY INC.. TRREB
- C$1,198,0004 bd4 ba-- sqft11 Charles Sturdy Rd, Markham, ON L6C 3A8For SaleMLS ID #N13553508, INTERCITY REALTY INC.. TRREB
- C$1,288,0005 bd4 ba-- sqft7 Monaco Cres, Richmond Hill, ON L4S 1V1For SaleMLS ID #N13653456, HOMELIFE NEW WORLD REALTY INC.. TRREB
- C$1,088,8003 bd3 ba-- sqft10461 Woodbine Ave, Markham, ON L6C 0K4For SaleMLS ID #N13652794, CENTURY 21 REGAL REALTY INC.. TRREB
- C$1,269,9005 bd4 ba-- sqft334 Williamson Rd, Markham, ON L6E 0H2For SaleMLS ID #N13598334, RE/MAX CROSSROADS REALTY INC.. TRREB
- C$1,150,0004 bd4 ba-- sqft46 Troon Ave, Vaughan, ON L6A 4Z2For SaleMLS ID #N13655478, RE/MAX EXCEL REALTY LTD.. TRREB
- C$949,0003 bd3 ba-- sqft3 Evaridge Dr, Markham, ON L6B 1E9For SaleMLS ID #N13216500, REAL BROKER ONTARIO LTD.. TRREB
- C$1,049,0005 bd4 ba-- sqft276 Rhodes Cir, Newmarket, ON L3X 1V4For SaleMLS ID #N13643358, KELLER WILLIAMS REALTY CENTRES. TRREB
- C$995,0004 bd4 ba-- sqft923 Redbird Cres, Pickering, ON L1V 5K8For SaleMLS ID #E13599964, CENTURY 21 LEADING EDGE REALTY INC.. TRREB
- C$1,499,0006 bd4 ba-- sqft15 Sedore St, Markham, ON L6E 0K2For SaleMLS ID #N13612568, RE/MAX CROSSROADS REALTY INC.. TRREB
- C$975,0006 bd4 ba-- sqft72 Telegraph Dr, Whitby, ON L1P 1S4For SaleMLS ID #E13639840, RE/MAX CROSSROADS REALTY INC.. TRREB
- C$878,0005 bd4 ba-- sqft2 Camelot Way, Markham, ON L3P 3W1For SaleMLS ID #N13574442, HOMEART REALTY SERVICES INC.. TRREB
- C$1,188,0003 bd3 ba-- sqft42 Christian Ritter Dr, Markham, ON L6C 0W1For SaleMLS ID #N13181502, T-ONE GROUP REALTY INC.,. TRREB
- C$1,149,0007 bd4 ba-- sqft1530 Somergrove Cres, Pickering, ON L1X 2K7For SaleMLS ID #E13623168, ROYAL LEPAGE FLOWER CITY REALTY. TRREB
- C$1,075,0004 bd4 ba-- sqft30 Chapman Dr, Ajax, ON L1T 3C3For SaleMLS ID #E13518394, REMAX YOUR COMMUNITY REALTY. TRREB
- C$938,8003 bd3 ba-- sqft26 Outer Banks Dr, Markham, ON L6B 0N5For SaleMLS ID #N13156992, HOMELIFE FRONTIER REALTY INC.. TRREB
