Welcome to this beautifully renovated, move-in-ready family home offering approximately 2,300 sq. ft. of thoughtfully updated living space. Featuring 4+1 spacious bedrooms and a professionally finished basement, this turnkey property is ideal for growing families, multi-generational living, or those seeking additional space for a home office or recreation. The bright, modern interior has been freshly painted throughout and showcases quality finishes, including elegant quartz countertops in the kitchen, crown moulding and a fireplace in the inviting family room, hardwood throughout and an excellent functional layout designed for both everyday living and entertaining. Step outside to your own private backyard to enjoy year-round comfort in the hot tub while appreciating the privacy this exceptional outdoor space provides. Constructed with timeless brick exterior, this meticulously maintained home offers the perfect combination of style, comfort, and functionality. Ideally located in the highly sought-after Glenway Estates community, close to top-rated schools, parks, trails, golf, shopping, restaurants, public transit, and all the amenities Newmarket has to offer. A rare opportunity to own a completely turnkey family home in one of the town's premier neighbourhoods. Simply move in and enjoy-there's nothing left to do. See it at www.276Rhodes.com
For sale
C$1,049,000
276 Rhodes Cir, Newmarket, ON L3X 1V4
5beds
4baths
Single Family Residence
Built in ----
7,265 Square Feet Lot
$-- Zestimate®
C$--/sqft
C$-- HOA
What's special
Beautifully renovatedProfessionally finished basementBright modern interiorFreshly painted throughoutQuality finishesCrown mouldingHardwood throughout
- 1 day |
- 17 |
- 1 |
Zillow last checked:
Listing updated:
Listed by:
KELLER WILLIAMS REALTY CENTRES
Source: TRREB,MLS®#: N13643358 Originating MLS®#: Toronto Regional Real Estate Board
Originating MLS®#: Toronto Regional Real Estate BoardFacts & features
Interior
Bedrooms & bathrooms
- Bedrooms: 5
- Bathrooms: 4
Primary bedroom
- Level: Second
- Dimensions: 4.77 x 5.36
Bedroom
- Level: Basement
- Dimensions: 3.22 x 4.19
Bedroom 2
- Level: Second
- Dimensions: 3.32 x 3.11
Bedroom 3
- Level: Second
- Dimensions: 3.58 x 3.35
Bedroom 4
- Level: Second
- Dimensions: 3.12 x 3.4
Dining room
- Level: Main
- Dimensions: 3.58 x 3.35
Family room
- Level: Main
- Dimensions: 5.02 x 2.91
Kitchen
- Level: Main
- Dimensions: 6.1 x 8.2
Laundry
- Level: Main
- Dimensions: 3.33 x 1.79
Living room
- Level: Main
- Dimensions: 4.56 x 3.35
Office
- Level: Basement
- Dimensions: 3.37 x 3.64
Recreation
- Level: Basement
- Dimensions: 8.28 x 7.61
Heating
- Forced Air, Gas
Cooling
- Central Air
Features
- Central Vacuum, In-Law Capability
- Flooring: Carpet Free
- Basement: Finished
- Has fireplace: Yes
- Fireplace features: Natural Gas, Family Room, Recreation Room
Interior area
- Living area range: 2000-2500 null
Property
Parking
- Total spaces: 6
- Parking features: Private Double, Garage Door Opener
- Has garage: Yes
Features
- Stories: 2
- Pool features: None
- Has spa: Yes
- Spa features: Hot Tub
Lot
- Size: 7,265 Square Feet
Details
- Parcel number: 035820414
- Other equipment: Sump Pump
Construction
Type & style
- Home type: SingleFamily
- Property subtype: Single Family Residence
Materials
- Brick
- Foundation: Poured Concrete
- Roof: Shingle
Utilities & green energy
- Sewer: Sewer
Community & HOA
Location
- Region: Newmarket
Financial & listing details
- Annual tax amount: C$6,134
- Date on market: 8/6/2026
K
KELLER WILLIAMS REALTY CENTRES
By pressing Contact Agent, you agree that the real estate professional identified above may call/text you about your search, which may involve use of automated means and pre-recorded/artificial voices. You don't need to consent as a condition of buying any property, goods, or services. Message/data rates may apply. You also agree to our Terms of Use. Zillow does not endorse any real estate professionals. We may share information about your recent and future site activity with your agent to help them understand what you're looking for in a home.
Price history
Price history is unavailable.
Public tax history
Tax history is unavailable.
Climate risks
Neighborhood: L3X
Nearby schools
GreatSchools rating
No schools nearby
We couldn't find any schools near this home.
- C$---- bd-- ba-- sqft175 Rhodes Cir, Newmarket, ON L3X1V3Off Market
- C$649,0003 bd2 ba-- sqft302 Maciver Blvd, Newmarket, ON L3X1Y4For Sale

- C$--3 bd2 ba-- sqft601 Gibney Cres #19, Newmarket, ON L3X1Y3Off Market
- C$619,9993 bd2 ba-- sqft517 Jack Giles Cir #26, Newmarket, ON L3X1X8For Sale

- C$--4 bd2 ba-- sqft598 Gibney Cres, Newmarket, ON L3X1Y3Off Market
- C$625,0003 bd2 ba-- sqft574 Jack Giles Cir, Newmarket, ON L3X1X9For Sale
- C$1,599,0005 bd5 ba-- sqft376 Keith Ave, Newmarket, ON L3X1T5For Sale
- C$3,9906 bd4 ba-- sqft316 Alex Doner Dr, Newmarket, ON L3X1G4For Rent
Similar homes
- C$1,098,0004 bd3 ba-- sqft129 Beare Trl, Newmarket, ON L3X 3B6For Sale
 MLS ID #N13647558, HOMELIFE LANDMARK REALTY INC.. TRREB
 - C$879,9003 bd4 ba-- sqft174 Flagstone Way, Newmarket, ON L3X 2Z7For Sale
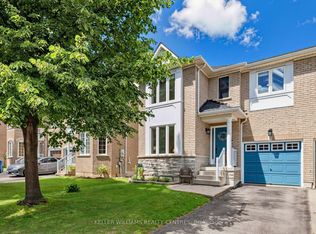 MLS ID #N13638144, KELLER WILLIAMS REALTY CENTRES. TRREB
 - C$1,089,9004 bd3 ba-- sqft278 Carlisle St, Newmarket, ON L3Y 6C1For Sale
 MLS ID #N13602996, RE/MAX HALLMARK CHAY REALTY. TRREB
 - C$1,275,0005 bd4 ba-- sqft204 Crossland Gate, Newmarket, ON L3X 1A8For Sale
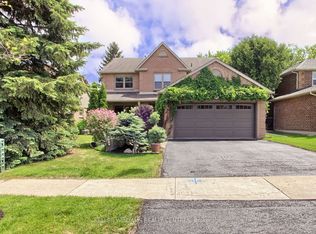 MLS ID #N13219596, KELLER WILLIAMS REALTY CENTRES. TRREB
 - C$1,488,0005 bd4 ba-- sqft763 Hollander Rd, Newmarket, ON L3Y 8H5For SaleMLS ID #N13632336, RE/MAX REALTRON REALTY INC.. TRREB
- C$1,277,0005 bd4 ba-- sqft83 Bergin Rd, Newmarket, ON L3X 1S2For SaleMLS ID #N13588090, ROYAL LEPAGE VISION REALTY. TRREB
- C$1,049,0005 bd3 ba-- sqft32 Amberwing Lndg, Bradford West Gwillimbury, ON L3Z 0H9For SaleMLS ID #N13618238, CENTURY 21 HERITAGE GROUP LTD.. TRREB
- C$1,239,0005 bd4 ba-- sqft35 Mynden Way, Newmarket, ON L3X 3A7For SaleMLS ID #N13507208, ROYAL LEPAGE TERREQUITY ELITE REALTY. TRREB
- C$889,0005 bd2 ba-- sqft57 William Roe Blvd, Newmarket, ON L3Y 5E9For SaleMLS ID #N13265362, RE/MAX REALTRON REALTY INC.. TRREB
- C$1,299,8005 bd4 ba-- sqft134 Humberland Dr, Richmond Hill, ON L4E 3Y7For SaleMLS ID #N13632514, RE/MAX REALTRON REALTY INC.. TRREB
- C$1,225,0004 bd4 ba-- sqft793 Prest Way, Newmarket, ON L3X 0J7For SaleMLS ID #N13121246, COLDWELL BANKER THE REAL ESTATE CENTRE. TRREB
- C$999,0003 bd4 ba-- sqft11 Checker Ct, Vaughan, ON L4J 5X4For SaleMLS ID #N13643828, SUTTON GROUP-ADMIRAL REALTY INC.. TRREB
- C$1,099,0003 bd2 ba-- sqft350 Pickering Cres, Newmarket, ON L3Y 8G7For SaleMLS ID #N13493374, KELLER WILLIAMS REFERRED URBAN REALTY. TRREB
- C$1,299,0005 bd4 ba-- sqft99 Carlson Dr, Newmarket, ON L3Y 3G9For SaleMLS ID #N13440074, RE/MAX HALLMARK REALTY LTD.. TRREB
- C$1,439,0004 bd4 ba-- sqft406 Hewitt Cir, Newmarket, ON L3X 2L8For SaleMLS ID #N12913216, ROYAL LEPAGE SIGNATURE REALTY. TRREB
- C$1,299,0005 bd4 ba-- sqft25 Kersey Cres, Richmond Hill, ON L4C 3W2For SaleMLS ID #N13638790, RE/MAX HALLMARK REALTY LTD.. TRREB
- C$1,088,0004 bd3 ba-- sqft36 Elmvale Blvd, Whitchurch Stouffville, ON L4A 2Y3For SaleMLS ID #N13602542, GALLO REAL ESTATE LTD.. TRREB
- C$1,248,0004 bd4 ba-- sqft43 Horsedreamer Ln, Whitchurch Stouffville, ON L4A 0G6For SaleMLS ID #N13241920, RE/MAX ALL-STARS REALTY INC.. TRREB
- C$1,209,0005 bd5 ba-- sqft23 Cyprus Gln, East Gwillimbury, ON L9N 0S8For SaleMLS ID #N13207670, ROYAL LEPAGE SIGNATURE REALTY. TRREB
- C$1,399,9005 bd4 ba-- sqft16 Waterhouse Way, Richmond Hill, ON L4C 9H7For SaleMLS ID #N13643000, ROYAL LEPAGE REAL ESTATE SERVICES LTD.. TRREB
