Welcome to 32 Amberwing Landing, where style, space, and exceptional value come together in one of Bradford's most sought-after communities, Summerlyn Village.Offering approximately 2,549 sq ft of beautifully designed living space, this stunning 4 bedroom home is filled with oversized windows that flood every room with natural sunlight, creating a warm and inviting atmosphere from the moment you walk in.The open concept main floor is designed for modern living, featuring 9-ft ceilings, rich hardwood flooring, elegant pot lights, and a spacious family room anchored by a cozy gas fireplace. At the heart of the home is the impressive chef inspired kitchen, showcasing quartz countertops, stainless steel appliances, a stylish backsplash, and soaring cathedral ceilings that make the space feel both grand and welcoming. Upstairs, discover four generously sized bedrooms, including a luxurious primary retreat complete with a walk-in closet and spa-inspired 5-piece ensuite. The partially finished basement offers exceptional flexibility with an additional bedroom or bonus space that's perfect for a home office, gym, playroom, or guest suite. Main floor laundry adds everyday convenience.Step outside to your professionally landscaped backyard featuring beautiful interlocking stone. Located just minutes from parks, top-rated schools, shopping, restaurants, and everyday amenities, this home offers the perfect blend of luxury, comfort, and convenience. An exceptional opportunity to own a sun filled, move in ready family home in one of Bradford's most desirable neighbourhoods. Offered at an incredible value, this is one you won't want to miss. Extras: Brand new heat pump & A/C. Owned hot water tank.
For sale
C$1,049,000
32 Amberwing Lndg, Bradford West Gwillimbury, ON L3Z 0H9
5beds
3baths
Single Family Residence
Built in ----
4,602 Square Feet Lot
$-- Zestimate®
C$--/sqft
C$-- HOA
What's special
- 29 days |
- 15 |
- 1 |
Zillow last checked:
Listing updated:
Listed by:
CENTURY 21 HERITAGE GROUP LTD.
Source: TRREB,MLS®#: N13618238 Originating MLS®#: Toronto Regional Real Estate Board
Originating MLS®#: Toronto Regional Real Estate BoardFacts & features
Interior
Bedrooms & bathrooms
- Bedrooms: 5
- Bathrooms: 3
Primary bedroom
- Level: Second
- Dimensions: 5.62 x 3.37
Bedroom
- Level: Basement
- Dimensions: 4.61 x 4.57
Bedroom 2
- Level: Second
- Dimensions: 3.67 x 3.46
Bedroom 3
- Level: Second
- Dimensions: 3.67 x 2.9
Bedroom 4
- Level: Second
- Dimensions: 3.58 x 3.47
Breakfast
- Level: Main
- Dimensions: 4.7 x 2.64
Dining room
- Level: Main
- Dimensions: 4.89 x 3.68
Family room
- Level: Main
- Dimensions: 5.2 x 4.23
Kitchen
- Level: Main
- Dimensions: 4.7 x 2.63
Living room
- Level: Main
- Dimensions: 4.89 x 3.68
Heating
- Forced Air, Gas
Cooling
- Central Air
Appliances
- Included: Water Heater Owned
Features
- Basement: Partially Finished
- Has fireplace: Yes
Interior area
- Living area range: 2500-3000 null
Property
Parking
- Total spaces: 4
- Parking features: Garage
- Has garage: Yes
Features
- Stories: 2
- Pool features: None
Lot
- Size: 4,602 Square Feet
Details
- Parcel number: 580321507
Construction
Type & style
- Home type: SingleFamily
- Property subtype: Single Family Residence
Materials
- Brick
- Foundation: Poured Concrete
- Roof: Asphalt Shingle
Utilities & green energy
- Sewer: Sewer
Community & HOA
Location
- Region: Bradford West Gwillimbury
Financial & listing details
- Annual tax amount: C$6,582
- Date on market: 7/29/2026
Price history
Price history is unavailable.
Public tax history
Tax history is unavailable.
Climate risks
Neighborhood: Bradford
Nearby schools
GreatSchools rating
No schools nearby
We couldn't find any schools near this home.
- C$1,059,9004 bd3 ba-- sqft239 Summerlyn Trl, Bradford West Gwillimbury, ON L3Z0H8For Sale

- C$1,169,0005 bd4 ba-- sqft169 Downy Emerald Dr, Bradford West Gwillimbury, ON L3Z0E6For Sale
- C$--2 bd1 ba800 sqft165 Downy Emerald Dr #2, Bradford West Gwillimbury, ON L3Z0E6Off Market
- C$2,2002 bd1 ba-- sqft179 Summerlyn Trl #BASEMENT, Bradford West Gwillimbury, ON L3Z0E2For Rent
- C$--3 bd3 ba1.6k sqft22 Meadowhawk Trl, Bradford West Gwillimbury, ON L3Z0E6Off Market
- C$--4 bd4 ba3.1k sqft278 Blue Dasher Blvd, Bradford West Gwillimbury, ON L3Z0H3Off Market
- C$1,9002 bd1 ba-- sqft7 Empire Dr #BASEMENT, Bradford West Gwillimbury, ON L3Z4J1For Rent
- C$3,8005 bd4 ba-- sqft11 Empire Dr, Bradford West Gwillimbury, ON L3Z4J1For Rent
Similar homes
- C$1,059,9004 bd3 ba-- sqft239 Summerlyn Trl, Bradford West Gwillimbury, ON L3Z 0H8For SaleMLS ID #N13651642, YOUR HOME SOLD GUARANTEED REALTY INTERCITY PLUS INC.. TRREB
- C$1,179,0004 bd4 ba-- sqft77 Montrose Blvd, Bradford West Gwillimbury, ON L3Z 4P2For Sale
 MLS ID #N13592174, CENTURY 21 HERITAGE GROUP LTD.. TRREB
 - C$1,198,0005 bd4 ba-- sqft124 Milby Cres, Bradford West Gwillimbury, ON L3Z 0X8For Sale
 MLS ID #N13576286, ROYAL LEPAGE TERREQUITY CAPITAL REALTY. TRREB
 - C$1,228,0004 bd3 ba-- sqft229 Blue Dasher Blvd, Bradford West Gwillimbury, ON L3Z 4H8For Sale
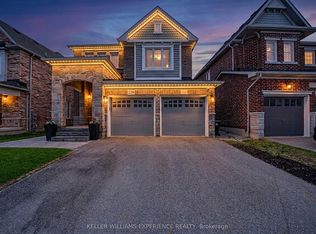 MLS ID #N13242072, KELLER WILLIAMS EXPERIENCE REALTY. TRREB
 - C$1,290,0005 bd4 ba-- sqft1021 Langford Blvd, Bradford West Gwillimbury, ON L3Z 4L1For SaleMLS ID #N13618920, RE/MAX HALLMARK REALTY LTD.. TRREB
- C$1,129,0004 bd3 ba-- sqft235 Ferragine Cres, Bradford West Gwillimbury, ON L3Z 4K1For SaleMLS ID #N13601630, CENTURY 21 LEADING EDGE REALTY INC.. TRREB
- C$1,250,0006 bd4 ba-- sqft90 Gibson Cir, Bradford West Gwillimbury, ON L3Z 0W9For SaleMLS ID #N13447722, CENTURY 21 HERITAGE GROUP LTD.. TRREB
- C$999,9004 bd4 ba-- sqft20 Viola St, East Gwillimbury, ON L9N 0T6For SaleMLS ID #N13697876, HOMELIFE EAGLE REALTY INC.. TRREB
- C$1,498,0004 bd4 ba-- sqft27 Leith Dr, Bradford West Gwillimbury, ON L3Z 0G5For SaleMLS ID #N13501134, CENTURY 21 HERITAGE GROUP LTD.. TRREB
- C$1,349,0006 bd5 ba-- sqft29 Memorial Ct, Bradford West Gwillimbury, ON L3Z 4H5New ConstructionMLS ID #N12888188, ROYAL LEPAGE CREDIT VALLEY REAL ESTATE. TRREB
- C$1,190,0004 bd5 ba-- sqft12 Acacia Ct, East Gwillimbury, ON L9N 1R3For SaleMLS ID #N13633936, RE/MAX EXCEL REALTY LTD.. TRREB
- C$599,0004 bd2 ba-- sqft79 Maplegrove Ave, Bradford West Gwillimbury, ON L3Z 1R9For SaleMLS ID #N13676110, RE/MAX HALLMARK YORK GROUP REALTY LTD.. TRREB
- C$1,199,9005 bd5 ba-- sqft6 Henderson St, Essa, ON L3W 0A9For SaleMLS ID #N13719398, CENTURY 21 B.J. ROTH REALTY LTD., BROKERAGE. TRREB
- C$860,0003 bd3 ba-- sqft6 Angela St, Bradford West Gwillimbury, ON L3Z 0R2For SaleMLS ID #N13030722, RE/MAX CROSSROADS REALTY INC.. TRREB
- C$1,175,0005 bd5 ba-- sqft23 Cyprus Gln, East Gwillimbury, ON L9N 0S8For SaleMLS ID #N13207670, ROYAL LEPAGE SIGNATURE REALTY. TRREB
- C$1,400,0004 bd4 ba-- sqft166 Ferragine Cres, Bradford West Gwillimbury, ON L3Z 4K1For SaleMLS ID #N13440760, CENTURY 21 PERCY FULTON LTD.. TRREB
- C$1,189,0004 bd3 ba-- sqft281 Sloss Ct, Newmarket, ON L3X 0G1For SaleMLS ID #N13611730, RE/MAX REALTRON REALTY INC.. TRREB
- C$999,0004 bd4 ba-- sqft1428 Lawson St, Innisfil, ON L9S 0N7For SaleMLS ID #N13683486, CENTURY 21 REGAL REALTY INC.. TRREB
- C$1,100,0004 bd4 ba-- sqft670 Leslie Valley Dr, Newmarket, ON L3Y 7J5For SaleMLS ID #N13490580, BAKER REAL ESTATE INCORPORATED. TRREB
- C$1,438,0004 bd4 ba-- sqft194 Ferragine Cres, Bradford West Gwillimbury, ON L3Z 4K1For SaleMLS ID #N13215428, SUTTON GROUP-TOWER REALTY LTD.. TRREB
