Over 3,200 sq. ft. of beautifully designed living space featuring a modern open-concept layout. This spacious home offers 6 bedrooms and 4.5 bathrooms, perfect for large or multi-generational families. Enjoy hardwood flooring throughout with a stunning oak staircase, pot lights, and upgraded light fixtures that add warmth and elegance. The home features two kitchens and two laundry pairs, providing exceptional convenience for extended living. A separate entrance leads to a beautifully finished basement with a 2-bedroom in-law suite. Large windows fill the home with natural light, and a walk-out leads to a private patio. Gas range, with a gas line extending to the barbecue at the rear. The professionally landscaped backyard is fully fenced, offering both privacy and outdoor enjoyment. Ideally located close to transit, shopping, library, restaurants, bars, and all essential amenities.
New construction
C$1,349,000
29 Memorial Ct, Bradford West Gwillimbury, ON L3Z 4H5
6beds
5baths
Single Family Residence
Built in ----
3,519 Square Feet Lot
$-- Zestimate®
C$--/sqft
C$-- HOA
What's special
Modern open-concept layoutHardwood flooring throughoutStunning oak staircaseTwo kitchensTwo laundry pairsProfessionally landscaped backyard
- 166 days
- 4
- 0
Zillow last checked:
Listing updated:
Listed by:
ROYAL LEPAGE CREDIT VALLEY REAL ESTATE
Source: TRREB,MLS®#: N12888188 Originating MLS®#: Toronto Regional Real Estate Board
Originating MLS®#: Toronto Regional Real Estate BoardFacts & features
Interior
Bedrooms & bathrooms
- Bedrooms: 6
- Bathrooms: 5
Primary bedroom
- Level: Second
- Dimensions: 5.19 x 4.87
Bedroom
- Level: Basement
- Dimensions: 2.4 x 3.39
Bedroom 2
- Level: Second
- Dimensions: 3.8 x 3.09
Bedroom 3
- Level: Second
- Dimensions: 4.99 x 3.63
Bedroom 4
- Level: Second
- Dimensions: 4.98 x 3.1
Bedroom 5
- Level: Basement
- Dimensions: 2.41 x 3.06
Breakfast
- Level: Main
- Dimensions: 2.85 x 2.77
Dining room
- Level: Main
- Dimensions: 5.83 x 3.56
Family room
- Level: Main
- Dimensions: 5.17 x 3.96
Foyer
- Level: Main
- Dimensions: 3.56 x 2.22
Kitchen
- Level: Basement
- Dimensions: 3.21 x 4.02
Kitchen
- Level: Main
- Dimensions: 3.46 x 2.78
Living room
- Level: Main
- Dimensions: 5.17 x 3.96
Living room
- Level: Basement
- Dimensions: 3.97 x 5.19
Heating
- Forced Air, Gas
Cooling
- Central Air
Appliances
- Included: Water Heater
Features
- In-Law Suite
- Flooring: Carpet Free
- Basement: Apartment,Separate Entrance,Finished
- Has fireplace: No
Interior area
- Living area range: 2000-2500 null
Video & virtual tour
Property
Parking
- Total spaces: 5
- Parking features: Private
- Has garage: Yes
Features
- Stories: 2
- Patio & porch: Patio
- Exterior features: Landscaped, Privacy
- Pool features: None
Lot
- Size: 3,519 Square Feet
- Features: Fenced Yard, Hospital, Library, Public Transit, Rec./Commun.Centre, School
Details
- Parcel number: 580133232
Construction
Type & style
- Home type: SingleFamily
- Property subtype: Single Family Residence
Materials
- Brick, Aluminum Siding
- Foundation: Concrete
- Roof: Asphalt Shingle
Condition
- New Construction
- New construction: Yes
Utilities & green energy
- Sewer: Sewer
Community & HOA
Location
- Region: Bradford West Gwillimbury
Financial & listing details
- Annual tax amount: C$6,037
- Date on market: 3/16/2026
Price history
Price history is unavailable.
Public tax history
Tax history is unavailable.
Climate risks
Neighborhood: Bradford
Nearby schools
GreatSchools rating
No schools nearby
We couldn't find any schools near this home.
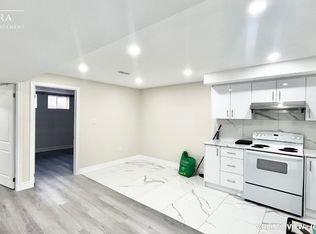
- C$--2 bd1 ba1.1k sqft179 Sutherland Ave #2, Bradford West Gwillimbury, ON L3Z4H6Off Market
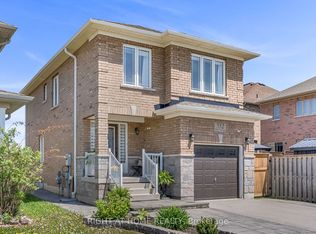
- C$899,9003 bd4 ba-- sqft352 Miller Park Ave, Bradford West Gwillimbury, ON L3Z4H5For Sale
- C$1,275,0004 bd4 ba-- sqft133 Milby Cres, Bradford West Gwillimbury, ON L3Z0X8For Sale

- C$1,189,0004 bd4 ba-- sqft148 Milby Cres, Bradford West Gwillimbury, ON L3Z0X8For Sale

Similar homes
- C$1,349,9005 bd5 ba-- sqft153 Romanelli Cres, Bradford West Gwillimbury, ON L3Z 0X6For Sale
 MLS ID #N13658530, ROYAL LEPAGE CERTIFIED REALTY. TRREB
 - C$1,250,0006 bd4 ba-- sqft90 Gibson Cir, Bradford West Gwillimbury, ON L3Z 0W9For Sale
 MLS ID #N13447722, CENTURY 21 HERITAGE GROUP LTD.. TRREB
 - C$1,400,0004 bd4 ba-- sqft166 Ferragine Cres, Bradford West Gwillimbury, ON L3Z 4K1For Sale
 MLS ID #N13440760, CENTURY 21 PERCY FULTON LTD.. TRREB
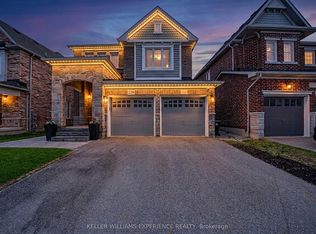
 - C$1,228,0004 bd3 ba-- sqft229 Blue Dasher Blvd, Bradford West Gwillimbury, ON L3Z 4H8For Sale
 MLS ID #N13242072, KELLER WILLIAMS EXPERIENCE REALTY. TRREB
