Fully Brick Home in Desirable Bradford West Gwillimbury Featuring 9-ft Ceilings and a Bright Open-Concept Main Floor With Office/Den. Kitchen Overlooks Dining Area, Ideal for Everyday Living and Entertaining. Spacious Primary Bedroom With 4-pc Ensuite, Plus 3 Generous Bedrooms and a Second Full Bath. Unfinished Basement Ready for Your Customization. Enjoy a Raised Deck With Unobstructed Views, Backing Onto Green Space and School Grounds, No Rear Neighbours. Close to Schools, Parks, Shopping, and All Amenities. Perfect for Families & First-time Buyers!
For sale
C$949,000
296 Miller Park Ave, Bradford West Gwillimbury, ON L3Z 0X9
4beds
3baths
Single Family Residence
Built in ----
3,514 Square Feet Lot
$-- Zestimate®
C$--/sqft
C$-- HOA
What's special
- 35 days
- 22
- 1
Zillow last checked:
Listing updated:
Listed by:
RE/MAX MILLENNIUM REAL ESTATE
Source: TRREB,MLS®#: N13617484 Originating MLS®#: Toronto Regional Real Estate Board
Originating MLS®#: Toronto Regional Real Estate BoardFacts & features
Interior
Bedrooms & bathrooms
- Bedrooms: 4
- Bathrooms: 3
Heating
- Forced Air, Gas
Cooling
- Central Air
Features
- None
- Basement: Unfinished
- Has fireplace: No
Interior area
- Living area range: 1500-2000 null
Property
Parking
- Total spaces: 3
- Parking features: Private
- Has garage: Yes
Features
- Stories: 2
- Pool features: None
Lot
- Size: 3,514 Square Feet
- Features: Library, Park, Place Of Worship, Public Transit, Rec./Commun.Centre, School
Construction
Type & style
- Home type: SingleFamily
- Property subtype: Single Family Residence
Materials
- Brick
- Foundation: Concrete
- Roof: Asphalt Shingle
Utilities & green energy
- Sewer: Sewer
Community & HOA
Location
- Region: Bradford West Gwillimbury
Financial & listing details
- Annual tax amount: C$5,449
- Date on market: 7/29/2026
Price history
Price history is unavailable.
Public tax history
Tax history is unavailable.
Climate risks
Neighborhood: Bradford
Nearby schools
GreatSchools rating
No schools nearby
We couldn't find any schools near this home.
- C$1,180,0005 bd4 ba-- sqft145 Milby Cres, Bradford West Gwillimbury, ON L3Z0Y1New Construction

- C$1,189,0004 bd4 ba-- sqft148 Milby Cres, Bradford West Gwillimbury, ON L3Z0X8For Sale

- C$1,349,9995 bd5 ba-- sqft8 W Dykie Ct, Bradford West Gwillimbury, ON L3Z0Y1For Sale
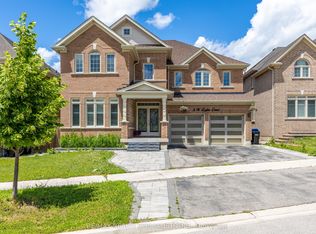
- C$1,275,0004 bd4 ba-- sqft133 Milby Cres, Bradford West Gwillimbury, ON L3Z0X8For Sale

Similar homes
- C$899,0004 bd3 ba-- sqft39 Naylor Dr, Bradford West Gwillimbury, ON L3Z 0K1For Sale
 MLS ID #N13733958, RE/MAX EXPERTS. TRREB
 - C$935,0004 bd3 ba-- sqft503 Simcoe Rd, Bradford West Gwillimbury, ON L3Z 3C4For Sale
 MLS ID #N13208868, RE/MAX WEST REALTY INC.. TRREB
 - C$1,019,9003 bd3 ba-- sqft57 Hopkins Cres N, Bradford West Gwillimbury, ON L3Z 0R7For Sale
 MLS ID #N13483460, RE/MAX EXPERTS. TRREB
 - C$879,9003 bd3 ba-- sqft119 Taucar Gate, Bradford West Gwillimbury, ON L3Z 0V8For Sale
 MLS ID #N13486588, RE/MAX ACE REALTY INC.. TRREB
