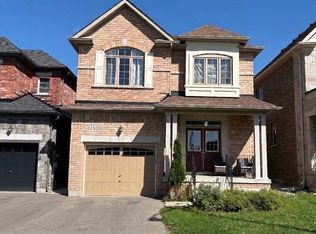
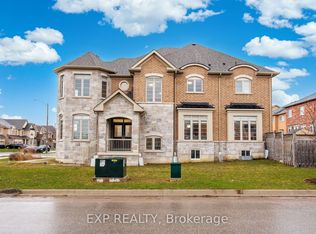
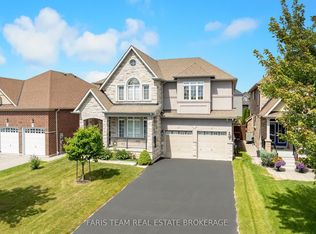
Stunning luxury home "Hummingbird Model (Elevation B)" on a premium sun-filled corner lot in sought-after Innisfil, just minutes from allamenities. This beautifully upgraded all-brick and stone residence offers over 3,000 sq ft of refined living space, filled with abundant natural lightfrom oversized windows throughout, and complemented by hardwood floors and smooth ceilings on the main level.The modern chef-inspiredkitchen features quartz countertops, sleek cabinetry, and a large centre island, seamlessly flowing into a bright, open-concept family room with agas fireplace-perfect for everyday living and entertaining. Walk out to a private backyard with excellent future potential.Upstairs, the spaciousprimary retreat is bathed in natural light and includes a spa-like 5-piece ensuite and walk-in closet. Additional bedrooms are generously sized,many with large windows, semi-ensuite access, and double closets, offering both comfort and functionality. Convenient second-floor laundryadds everyday ease.Situated on a desirable corner lot with a double car garage and ample parking, this home delivers exceptional natural light,space, and long-term value in a growing community. (virtually staged photos)
For sale
C$999,999
2236 Lozenby St, Innisfil, ON L9S 0M8
4beds
4baths
Single Family Residence
Built in ----
4,283 Square Feet Lot
$-- Zestimate®
C$--/sqft
C$-- HOA
What's special
- 62 days
- 9
- 2
Zillow last checked:
Listing updated:
Listed by:
RE/MAX REALTRON REALTY INC.
Source: TRREB,MLS®#: N13653896 Originating MLS®#: Toronto Regional Real Estate Board
Originating MLS®#: Toronto Regional Real Estate BoardFacts & features
Interior
Bedrooms & bathrooms
- Bedrooms: 4
- Bathrooms: 4
Primary bedroom
- Level: Second
- Dimensions: 6.32 x 5.27
Bedroom 2
- Level: Second
- Dimensions: 3.19 x 4.23
Bedroom 3
- Level: Second
- Dimensions: 5.22 x 3.74
Bedroom 4
- Level: Second
- Dimensions: 3.65 x 3.89
Breakfast
- Level: Main
- Dimensions: 6.65 x 5.04
Dining room
- Level: Main
- Dimensions: 4.4 x 3.65
Family room
- Level: Main
- Dimensions: 5.8 x 3.65
Kitchen
- Level: Main
- Dimensions: 6.65 x 5.04
Living room
- Level: Main
- Dimensions: 3.7 x 3.79
Heating
- Forced Air, Gas
Cooling
- Central Air
Features
- None
- Basement: Full
- Has fireplace: Yes
Interior area
- Living area range: 3000-3500 null
Property
Parking
- Total spaces: 4
- Parking features: Private, Private Double
- Has garage: Yes
Features
- Stories: 2
- Pool features: None
Lot
- Size: 4,283 Square Feet
Details
- Parcel number: 580751283
Construction
Type & style
- Home type: SingleFamily
- Property subtype: Single Family Residence
Materials
- Brick, Shingle
- Foundation: Concrete
- Roof: Shingle
Utilities & green energy
- Sewer: Sewer
Community & HOA
Location
- Region: Innisfil
Financial & listing details
- Annual tax amount: C$6,567
- Date on market: 8/8/2026
Price history
Price history is unavailable.
Public tax history
Tax history is unavailable.
Climate risks
Neighborhood: L9S
Nearby schools
GreatSchools rating
No schools nearby
We couldn't find any schools near this home.


Similar homes
- C$1,149,9995 bd5 ba-- sqft2263 Lozenby St, Innisfil, ON L9S 0M8For Sale
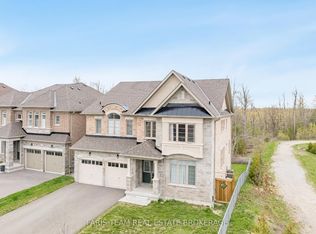 MLS ID #N13842436, FARIS TEAM REAL ESTATE. TRREB
 - C$998,9994 bd4 ba-- sqft1428 Lawson St, Innisfil, ON L9S 0N7For Sale
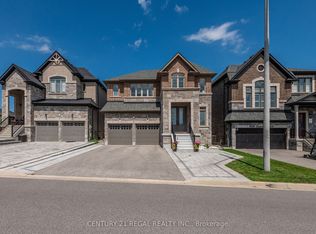 MLS ID #N13839740, CENTURY 21 REGAL REALTY INC.. TRREB
 - C$999,0004 bd4 ba-- sqft1332 Blackmore St, Innisfil, ON L9S 0J8For Sale
 MLS ID #N13822100, RE/MAX REAL ESTATE CENTRE INC.. TRREB
 - C$999,0004 bd4 ba-- sqft1128 Westmount Ave, Innisfil, ON L9S 4Z4For Sale
 MLS ID #N13721622, FARIS TEAM REAL ESTATE. TRREB
