Welcome to complete elegance with this all brick stunning home in Innisfil which features 4 bedrooms and another in the basement for a total of 5 bedrooms. This stunning home will have you in awe at every turn inside and out. Walking distance to schools.Total of 5 luxurious style bathrooms. Excellent size bedrooms throughout and plenty of closet space. The finished basement has so much potential for any dynamic you choose. Hardwood floors throughout for an upscale feel and look alongside a bright modern kitchen you can look forward to coming home to. Open concept finishes with 9ft ceilings that will wow your guests. On top of it all you will feel like you're on vacation every time you step into your backyard, spectacular swim spa and landscaping that will not allow you to leave but capture your heart as you relax. Truly an oasis like no other all around. View this home and you will immediately notice the level of care that went into it.
For sale
C$1,075,000
2199 Dawson Cres, Innisfil, ON L9S 0G9
5beds
5baths
Single Family Residence
Built in ----
5,919 Square Feet Lot
$-- Zestimate®
C$--/sqft
C$-- HOA
What's special
All brick stunning homeExcellent size bedrooms throughoutPlenty of closet spaceBright modern kitchenOpen concept finishes
- 32 days
- 6
- 0
Zillow last checked:
Listing updated:
Listed by:
RE/MAX HALLMARK CHAY REALTY
Source: TRREB,MLS®#: N13775966 Originating MLS®#: Toronto Regional Real Estate Board
Originating MLS®#: Toronto Regional Real Estate BoardFacts & features
Interior
Bedrooms & bathrooms
- Bedrooms: 5
- Bathrooms: 5
Bedroom
- Level: Second
Bedroom 2
- Level: Second
Other
- Level: Second
Heating
- Forced Air, Gas
Cooling
- Central Air
Features
- In-Law Capability
- Basement: Finished
- Has fireplace: Yes
Interior area
- Living area range: 2500-3000 null
Property
Parking
- Total spaces: 6
- Parking features: Garage
- Has garage: Yes
Features
- Stories: 2
- Has private pool: Yes
- Pool features: Other
Lot
- Size: 5,919 Square Feet
Details
- Parcel number: 580741837
Construction
Type & style
- Home type: SingleFamily
- Property subtype: Single Family Residence
Materials
- Brick Veneer
- Foundation: Poured Concrete
- Roof: Asphalt Shingle
Utilities & green energy
- Sewer: Sewer
Community & HOA
Location
- Region: Innisfil
Financial & listing details
- Annual tax amount: C$6,024
- Date on market: 9/12/2026
Price history
Price history is unavailable.
Public tax history
Tax history is unavailable.
Climate risks
Neighborhood: L9S
Nearby schools
GreatSchools rating
No schools nearby
We couldn't find any schools near this home.


Similar homes
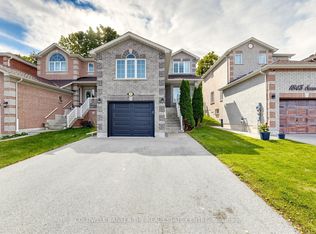
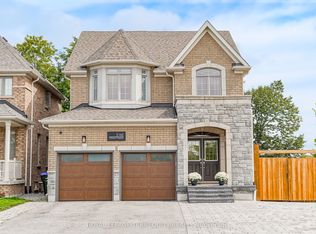
- C$998,9994 bd4 ba-- sqft1428 Lawson St, Innisfil, ON L9S 0N7For Sale
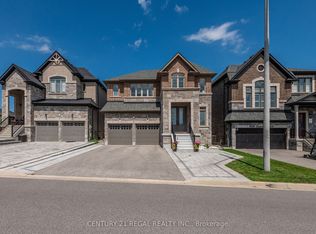 MLS ID #N13839740, CENTURY 21 REGAL REALTY INC.. TRREB
 - C$999,9994 bd4 ba-- sqft2236 Lozenby St, Innisfil, ON L9S 0M8For Sale
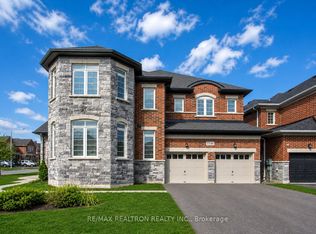 MLS ID #N13653896, RE/MAX REALTRON REALTY INC.. TRREB
 - C$1,159,0005 bd4 ba-- sqft996 Booth Ave, Innisfil, ON L9S 0A4For Sale
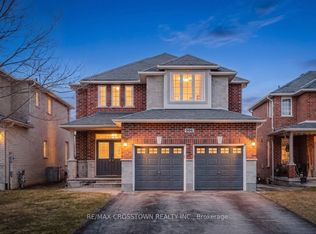 MLS ID #N13802976, RE/MAX CROSSTOWN REALTY INC.. TRREB
 - C$889,9004 bd4 ba-- sqft2072 Allison St, Innisfil, ON L9S 0K7For Sale
 MLS ID #N13648216, RE/MAX REALTRON REALTY INC.. TRREB
