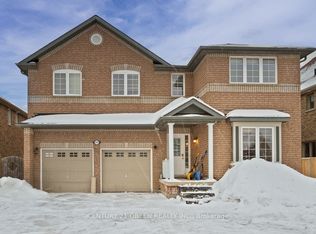
WELCOME TO THIS BEAUTIFUL AND SPACIOUS 4 BEDROOM FAMILY HOME IN THE HART OF ALCONA,OPEN CONCEPTLAYOUT WITH A BRIGHT LIVING ROOM COZY FIREPLACE.MODERN KITCHEN OFFERS GRANITE COUNTERTOP,CENTERIFLAND,A SUNNY BREAKFAST AREA WITH WALKOUT TO A NICE LANDSCAPED ,INTERLOCKED BACKYAR.A GENEROUSSIZED DINING ROOM.UPSTAIRS 4 BEDROOMS AND TOTAL OF 5 MODERN BATHROOMS THROUGHOUT THE HOME WITHGRANITE COUNTERTOPS,AND BACKSPLASH.BEAUTIFULLY LANDSCAPED PORCH AREA,THOUGHTFULLY DESIGNED WITHELEGANT INTERLOCKING THAT ENTRANCES CURB APPEAL AND GIVES THE HOME A UNIQUE AND WELCOMINGLOOK.CLOSE TO LAKE SIMCOE,OFFERING BEACHES,BOATING,FISHING,AND WATERFRONT PARKSINCLUDINGINNISFIL BEACH PARK,SCHOOLS,SHOPS AND MUCH MORE...
For sale
C$889,900
2072 Allison St, Innisfil, ON L9S 0K7
4beds
4baths
Single Family Residence
Built in ----
3,857 Square Feet Lot
$-- Zestimate®
C$--/sqft
C$-- HOA
What's special
Open concept layoutCozy fireplaceModern kitchenGranite countertopGenerous sized dining roomBeautifully landscaped porch area
- 53 days
- 5
- 0
Zillow last checked:
Listing updated:
Listed by:
RE/MAX REALTRON REALTY INC.
Source: TRREB,MLS®#: N13648216 Originating MLS®#: Toronto Regional Real Estate Board
Originating MLS®#: Toronto Regional Real Estate BoardFacts & features
Interior
Bedrooms & bathrooms
- Bedrooms: 4
- Bathrooms: 4
Primary bedroom
- Level: Second
- Dimensions: 5.49 x 3.97
Bedroom 2
- Level: Second
- Dimensions: 4.14 x 3.95
Bedroom 3
- Level: Second
- Dimensions: 3.65 x 3.35
Bedroom 4
- Level: Second
- Dimensions: 3.66 x 3.35
Breakfast
- Level: Main
- Dimensions: 3.64 x 2.75
Dining room
- Level: Main
- Dimensions: 5.49 x 3.04
Kitchen
- Level: Main
- Dimensions: 3.64 x 2.75
Laundry
- Level: Main
- Dimensions: 0 x 0
Living room
- Level: Main
- Dimensions: 5.98 x 3.35
Heating
- Forced Air, Gas
Cooling
- Central Air
Appliances
- Included: Water Heater
Features
- Basement: Unfinished
- Has fireplace: No
Interior area
- Living area range: 2500-3000 null
Property
Parking
- Total spaces: 6
- Parking features: Private
- Has garage: Yes
Features
- Stories: 2
- Pool features: None
Lot
- Size: 3,857 Square Feet
Details
- Parcel number: 580741941
Construction
Type & style
- Home type: SingleFamily
- Property subtype: Single Family Residence
Materials
- Brick
- Foundation: Concrete
- Roof: Shingle
Utilities & green energy
- Sewer: Sewer
Community & HOA
Location
- Region: Innisfil
Financial & listing details
- Annual tax amount: C$5,710
- Date on market: 8/7/2026
Price history
Price history is unavailable.
Public tax history
Tax history is unavailable.
Climate risks
Neighborhood: L9S
Nearby schools
GreatSchools rating
No schools nearby
We couldn't find any schools near this home.


Similar homes
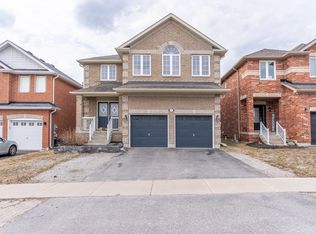
- C$998,9994 bd4 ba-- sqft1428 Lawson St, Innisfil, ON L9S 0N7For Sale
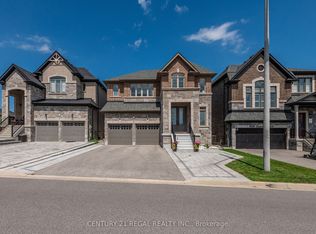 MLS ID #N13839740, CENTURY 21 REGAL REALTY INC.. TRREB
 - C$949,0005 bd4 ba-- sqft2048 McNeil St, Innisfil, ON L9S 0H8For Sale
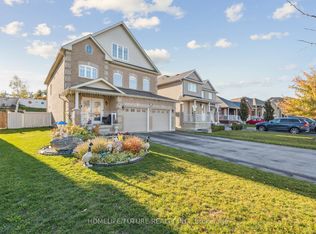 MLS ID #N13777618, HOMELIFE/FUTURE REALTY INC.. TRREB
 - C$988,8004 bd4 ba-- sqft1311 Hunter St, Innisfil, ON L9S 0H1For Sale
 MLS ID #N13780560, SUTTON GROUP-ADMIRAL REALTY INC.. TRREB
 - C$849,0004 bd4 ba-- sqft1858 Emerald Ct, Innisfil, ON L9S 2A5For Sale
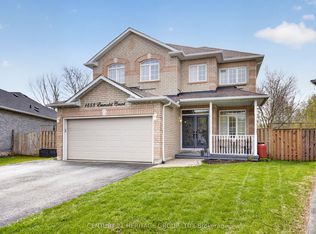 MLS ID #N13627658, CENTURY 21 HERITAGE GROUP LTD.. TRREB
