Absolutely stunning custom-renovated dream home situated in one of Innisfil's most desirable locations. Boasting incredible curb appeal, this property features a double-car garage with a long driveway and a grand double-door entry. The main floor offers a fantastic open-concept layout with soaring 10-foot ceilings, detailed wainscoting, elegant wall paneling, and rich hardwood floors throughout. Experience the breathtaking grand cathedral ceilings in the foyer and vaulted ceilings in the living room, complete with a cozy gas fireplace. The gorgeous gourmet chef's kitchen is a culinary masterpiece, featuring premium extended-height cabinetry, a quartz waterfall countertop, marble accents, stainless steel appliances, and a seamless walk-out to the patio. The upper level hosts four large, bright bedrooms and beautifully upgraded bathrooms, alongside a fully updated laundry room. The expansive, premium pool-sized backyard serves as an outdoor oasis that is perfect for hosting summer BBQs. Located just minutes from the beach, schools, shopping, and all local amenities, this turnkey property is a must-see.
For sale
C$899,900
1386 Sheldon St, Innisfil, ON L9S 0H6
4beds
3baths
Single Family Residence
Built in ----
5,416 Square Feet Lot
$-- Zestimate®
C$--/sqft
C$-- HOA
What's special
Incredible curb appealDouble-car garageLong drivewayGrand double-door entryFantastic open-concept layoutDetailed wainscotingElegant wall paneling
- 93 days
- 2
- 0
Zillow last checked:
Listing updated:
Listed by:
CENTURY 21 ATRIA REALTY INC.
Source: TRREB,MLS®#: N13554880 Originating MLS®#: Toronto Regional Real Estate Board
Originating MLS®#: Toronto Regional Real Estate BoardFacts & features
Interior
Bedrooms & bathrooms
- Bedrooms: 4
- Bathrooms: 3
Primary bedroom
- Level: Second
- Dimensions: 4.88 x 3.66
Bedroom 2
- Level: Second
- Dimensions: 4.88 x 2.75
Bedroom 3
- Level: Second
- Dimensions: 3.36 x 3.17
Bedroom 4
- Level: Second
- Dimensions: 3.84 x 2.88
Breakfast
- Level: Main
- Dimensions: 3.23 x 3.08
Dining room
- Level: Main
- Dimensions: 3.36 x 3.66
Family room
- Level: Main
- Dimensions: 3.84 x 5.06
Kitchen
- Level: Main
- Dimensions: 3.23 x 3.08
Living room
- Level: Main
- Dimensions: 3.36 x 3.97
Recreation
- Level: Lower
Heating
- Forced Air, Gas
Cooling
- Central Air
Features
- Other
- Basement: Unfinished
- Has fireplace: Yes
Interior area
- Living area range: 2000-2500 null
Video & virtual tour
Property
Parking
- Total spaces: 4
- Parking features: Garage
- Has garage: Yes
Features
- Stories: 2
- Pool features: None
Lot
- Size: 5,416 Square Feet
Details
- Parcel number: 580741612
Construction
Type & style
- Home type: SingleFamily
- Property subtype: Single Family Residence
Materials
- Brick
- Foundation: Concrete
- Roof: Asphalt Shingle
Utilities & green energy
- Sewer: Sewer
Community & HOA
Location
- Region: Innisfil
Financial & listing details
- Annual tax amount: C$5,751
- Date on market: 7/13/2026
Price history
Price history is unavailable.
Public tax history
Tax history is unavailable.
Climate risks
Neighborhood: L9S
Nearby schools
GreatSchools rating
No schools nearby
We couldn't find any schools near this home.

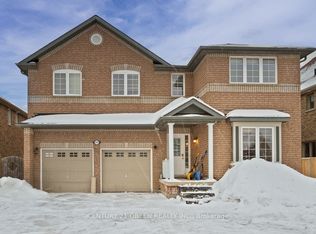

Similar homes
- C$899,0004 bd3 ba-- sqft1950 Mill St, Innisfil, ON L9S 2A2For Sale
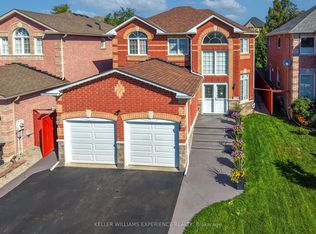 MLS ID #N13789162, KELLER WILLIAMS EXPERIENCE REALTY. TRREB
 - C$889,9004 bd4 ba-- sqft2072 Allison St, Innisfil, ON L9S 0K7For Sale
 MLS ID #N13648216, RE/MAX REALTRON REALTY INC.. TRREB
 - C$949,0005 bd4 ba-- sqft2048 McNeil St, Innisfil, ON L9S 0H8For Sale
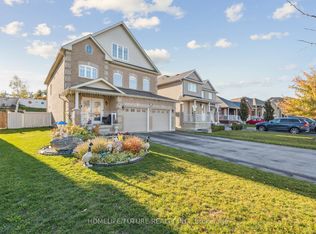 MLS ID #N13777618, HOMELIFE/FUTURE REALTY INC.. TRREB
 - C$998,9994 bd4 ba-- sqft1428 Lawson St, Innisfil, ON L9S 0N7For Sale
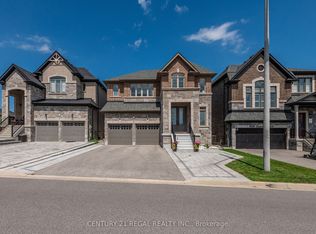 MLS ID #N13839740, CENTURY 21 REGAL REALTY INC.. TRREB
