Turnkey Modern Luxury on a Premium Corner Lot! Welcome to nearly 3,400 sq ft of refined, sun-drenched living in a highly desirable Innisfil community. Just 5 mins to Lake Simcoe/Innisfil Beach Park & 7 mins to the upcoming GO Station perfect for commuters & lakeside lifestyle lovers. This impeccably maintained 4-bed, 4-bath executive home features an expansive open-concept layout with gleaming hardwoods & custom California shutters. The chef's gourmet kitchen boasts granite counters & seamless flow to a grand living room with a cozy gas fireplace. Retreat to an oversized primary suite with a lavish 5-pc ensuite & walk-in closet. Bonus: A 2nd bedroom features its own private ensuite ideal for guests! Step outside to a fully fenced, private backyard oasis with impressive curb appeal. The massive, untouched basement is a blank canvas ready for your custom home theatre or gym. Close to top dining & shopping. Move in & enjoy!
For sale
C$999,000
1332 Blackmore St, Innisfil, ON L9S 0J8
4beds
4baths
Single Family Residence
Built in ----
-- sqft lot
$-- Zestimate®
C$--/sqft
C$-- HOA
What's special
- 16 days
- 2
- 0
Zillow last checked:
Listing updated:
Listed by:
RE/MAX REAL ESTATE CENTRE INC.
Source: TRREB,MLS®#: N13822100 Originating MLS®#: Toronto Regional Real Estate Board
Originating MLS®#: Toronto Regional Real Estate BoardFacts & features
Interior
Bedrooms & bathrooms
- Bedrooms: 4
- Bathrooms: 4
Primary bedroom
- Description: Primary Bedroom
- Level: Second
- Area: 28.49 Square Meters
- Area source: Other
- Dimensions: 5.62 x 5.07
Bedroom 2
- Description: Bedroom 3
- Level: Second
- Area: 12.8 Square Meters
- Area source: Other
- Dimensions: 4.17 x 3.07
Bedroom 3
- Description: Bedroom 4
- Level: Second
- Area: 26.26 Square Meters
- Area source: Other
- Dimensions: 7.70 x 3.41
Bedroom 4
- Level: Second
- Dimensions: 7.62 x 3.35
Breakfast
- Description: Breakfast
- Level: Main
- Area: 13.87 Square Meters
- Area source: Other
- Dimensions: 4.39 x 3.16
Dining room
- Description: Dining Room
- Level: Main
- Area: 14.04 Square Meters
- Area source: Other
- Dimensions: 4.18 x 3.36
Family room
- Level: Main
- Dimensions: 5.18 x 5.18
Kitchen
- Description: Kitchen
- Level: Main
- Area: 11.46 Square Meters
- Area source: Other
- Dimensions: 4.39 x 2.61
Living room
- Description: Living Room
- Level: Main
- Area: 26.68 Square Meters
- Area source: Other
- Dimensions: 5.21 x 5.12
Loft
- Description: Den
- Level: Second
- Area: 10.36 Square Meters
- Area source: Other
- Dimensions: 3.43 x 3.02
Heating
- Forced Air, Gas
Cooling
- Central Air
Appliances
- Included: Water Softener
Features
- Basement: Full
- Has fireplace: Yes
- Fireplace features: Natural Gas
Interior area
- Living area range: 3000-3500 null
Video & virtual tour
Property
Parking
- Total spaces: 6
- Parking features: Private Double, Garage Door Opener
- Has garage: Yes
Features
- Stories: 2
- Pool features: None
Lot
- Features: Irregular Lot, Fenced Yard, Golf, Park, Public Transit, School, School Bus Route
Details
- Parcel number: 580742063
Construction
Type & style
- Home type: SingleFamily
- Property subtype: Single Family Residence
Materials
- Brick
- Foundation: Unknown
- Roof: Shingle
Utilities & green energy
- Sewer: Sewer
Community & HOA
Location
- Region: Innisfil
Financial & listing details
- Annual tax amount: C$6,792
- Date on market: 9/24/2026
Price history
Price history is unavailable.
Public tax history
Tax history is unavailable.
Climate risks
Neighborhood: L9S
Nearby schools
GreatSchools rating
No schools nearby
We couldn't find any schools near this home.


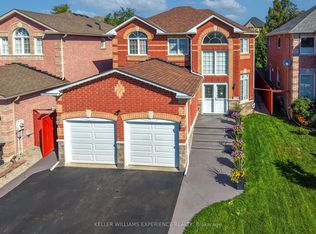
Similar homes
- C$998,9994 bd4 ba-- sqft1428 Lawson St, Innisfil, ON L9S 0N7For Sale
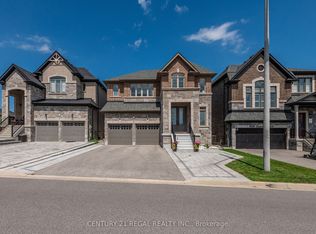 MLS ID #N13839740, CENTURY 21 REGAL REALTY INC.. TRREB
 - C$988,8004 bd4 ba-- sqft1311 Hunter St, Innisfil, ON L9S 0H1For Sale
 MLS ID #N13780560, SUTTON GROUP-ADMIRAL REALTY INC.. TRREB
 - C$1,025,0004 bd3 ba-- sqft2070 Osbond Rd, Innisfil, ON L9S 0A9For Sale
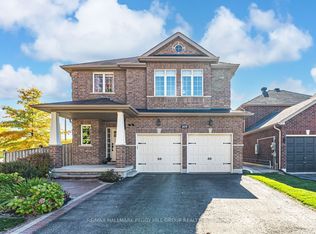 MLS ID #N13785210, RE/MAX HALLMARK PEGGY HILL GROUP REALTY. TRREB
 - C$949,0005 bd4 ba-- sqft2048 McNeil St, Innisfil, ON L9S 0H8For Sale
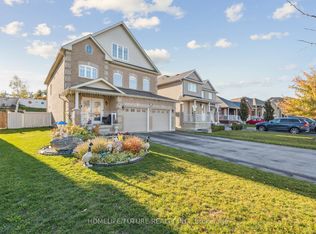 MLS ID #N13777618, HOMELIFE/FUTURE REALTY INC.. TRREB
