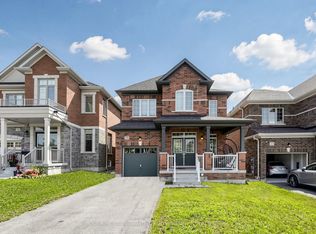
Welcome to 2046 Webster Blvd in the highly sought-after Alcona community of Innisfil. This impressive Weston Model offers approximately 3,235 sq. ft. of thoughtfully designed living space, featuring 4 spacious bedrooms and 4 bathrooms, perfect for growing families.The heart of the home is the beautifully upgraded chef's kitchen, complete with premium finishes, abundant cabinetry, a large centre island, and a commercial-grade refrigerator-ideal for those who love to cook and entertain. The bright, open-concept layout seamlessly connects the kitchen to the living and dining areas, creating a warm and inviting atmosphere for everyday living and special gatherings.Upstairs, you'll find generously sized bedrooms, including a luxurious primary suite with a walk-in closet and a spa-inspired ensuite. Each additional bedroom offers ample space and comfort for family members or guests.The unfinished basement presents a fantastic opportunity to create the space you've always wanted-whether it's a home theatre, gym, recreation room, or additional living quarters.Located in one of Alcona's most desirable neighbourhoods, this exceptional home is just minutes from schools, parks, shopping, Lake Simcoe, Innisfil Beach, Friday Harbour Resort, and all essential amenities. A rare opportunity to own a spacious, upgraded family home in a thriving lakeside community.
For sale
C$999,900
2046 Webster Blvd, Innisfil, ON L9S 0K8
4beds
4baths
Single Family Residence
Built in ----
408 Square Feet Lot
$-- Zestimate®
C$--/sqft
C$-- HOA
What's special
Thoughtfully designed living spacePremium finishesAbundant cabinetryLarge centre islandCommercial-grade refrigeratorBright open-concept layoutWarm and inviting atmosphere
- 91 days
- 9
- 0
Zillow last checked:
Listing updated:
Listed by:
HOMELIFE LANDMARK REALTY INC.
Source: TRREB,MLS®#: N13509850 Originating MLS®#: Toronto Regional Real Estate Board
Originating MLS®#: Toronto Regional Real Estate BoardFacts & features
Interior
Bedrooms & bathrooms
- Bedrooms: 4
- Bathrooms: 4
Primary bedroom
- Level: Second
- Dimensions: 5.64 x 4.56
Bedroom 2
- Level: Second
- Dimensions: 3.81 x 3.35
Bedroom 3
- Level: Second
- Dimensions: 4.11 x 4
Bedroom 4
- Level: Second
- Dimensions: 3.66 x 3.96
Breakfast
- Level: Main
- Dimensions: 4.27 x 3.96
Dining room
- Level: Main
- Dimensions: 4.26 x 4.42
Family room
- Level: Main
- Dimensions: 5.48 x 4.88
Kitchen
- Level: Main
- Dimensions: 4.27 x 3.65
Laundry
- Level: Main
- Dimensions: 2.5 x 2.6
Office
- Level: Main
- Dimensions: 2.74 x 3.5
Other
- Level: Second
- Dimensions: 3.96 x 2.74
Heating
- Forced Air, Gas
Cooling
- Central Air
Features
- Flooring: Carpet Free
- Basement: Unfinished,Full
- Has fireplace: Yes
- Fireplace features: Family Room, Natural Gas
Interior area
- Living area range: 3000-3500 null
Video & virtual tour
Property
Parking
- Total spaces: 4
- Parking features: Private Double
- Has garage: Yes
Features
- Stories: 2
- Pool features: None
Lot
- Size: 408 Square Feet
Details
- Parcel number: 580741927
Construction
Type & style
- Home type: SingleFamily
- Property subtype: Single Family Residence
Materials
- Brick
- Foundation: Concrete
- Roof: Asphalt Shingle
Utilities & green energy
- Sewer: Sewer
Community & HOA
Location
- Region: Innisfil
Financial & listing details
- Annual tax amount: C$6,400
- Date on market: 7/2/2026
Price history
Price history is unavailable.
Public tax history
Tax history is unavailable.
Climate risks
Neighborhood: L9S
Nearby schools
GreatSchools rating
No schools nearby
We couldn't find any schools near this home.


Similar homes
- C$988,8004 bd4 ba-- sqft1311 Hunter St, Innisfil, ON L9S 0H1For Sale
 MLS ID #N13780560, SUTTON GROUP-ADMIRAL REALTY INC.. TRREB
 - C$889,9004 bd4 ba-- sqft2072 Allison St, Innisfil, ON L9S 0K7For Sale
 MLS ID #N13648216, RE/MAX REALTRON REALTY INC.. TRREB
 - C$895,0004 bd4 ba-- sqft2183 Lozenby St, Innisfil, ON L9S 0M9For Sale
 MLS ID #N13714528, YOUR HOME SOLD GUARANTEED REALTY INTERCITY PLUS IN. TRREB
 - C$949,0004 bd3 ba-- sqft1486 Broderick St, Innisfil, ON L9S 0P7For Sale
 MLS ID #N13712718, HOMELIFE LANDMARK REALTY INC.. TRREB
