Cozy & Stunning 3 Yr Old Detached In Georgina Heights. Comes With 4 Br +3 Washroom, Lynwood 2 Model built by Treasure Hill. Very Bright & Open Concept. 9Ft Ceiling In Main Flr, Hardwood Floors On The Main, Oak Stairs W/Iron Pickets, Kitchen With Modernized Cabinets, Extended Cabinetry And With S/S Appliances, Oversize Family Rm With Gas Fire place, upgraded Light fixtures. Laundry In Main Flr, Access To Garage From Inside, Huge Master Br W/Large His & Her W/I Closets & Ensuite W/Double Sink. Spacious Bedrooms. Unspoiled Basement is waiting for your personal touch. Close To Water, School, Many Shops, Medical Clinic, 404, And So Many More In This Growing Community.
New construction
C$949,000
31 Valleo St, Georgina, ON L4P 0K1
4beds
3baths
Single Family Residence
Built in ----
3,875 Square Feet Lot
$-- Zestimate®
C$--/sqft
C$-- HOA
What's special
Kitchen with modernized cabinetsExtended cabinetryUpgraded light fixturesLaundry in main flrSpacious bedrooms
- 12 days |
- 2 |
- 1 |
Zillow last checked:
Listing updated:
Listed by:
RE/MAX REALTRON REALTY INC.
Source: TRREB,MLS®#: N13616660 Originating MLS®#: Toronto Regional Real Estate Board
Originating MLS®#: Toronto Regional Real Estate BoardFacts & features
Interior
Bedrooms & bathrooms
- Bedrooms: 4
- Bathrooms: 3
Primary bedroom
- Description: Primary Bedroom
- Level: Second
- Area: 18.1 Square Meters
- Area source: Other
- Dimensions: 4.57 x 3.96
Bedroom 2
- Description: Bedroom 2
- Level: Second
- Area: 13.67 Square Meters
- Area source: Other
- Dimensions: 3.35 x 4.08
Bedroom 3
- Description: Bedroom 3
- Level: Second
- Area: 11.86 Square Meters
- Area source: Other
- Dimensions: 3.54 x 3.35
Bedroom 4
- Description: Bedroom 4
- Level: Second
- Area: 11.63 Square Meters
- Area source: Other
- Dimensions: 3.23 x 3.60
Breakfast
- Description: Breakfast
- Level: Main
- Area: 11.9 Square Meters
- Area source: Other
- Dimensions: 3.90 x 3.05
Family room
- Description: Family Room
- Level: Main
- Area: 21.74 Square Meters
- Area source: Other
- Dimensions: 5.49 x 3.96
Kitchen
- Description: Kitchen
- Level: Main
- Area: 15.68 Square Meters
- Area source: Other
- Dimensions: 3.90 x 4.02
Laundry
- Description: Laundry
- Level: Main
- Area: 4.83 Square Meters
- Area source: Other
- Dimensions: 2.44 x 1.98
Heating
- Forced Air, Gas
Cooling
- Central Air
Features
- Rough-In Bath
- Basement: Full,Unfinished
- Has fireplace: Yes
Interior area
- Living area range: 2000-2500 null
Video & virtual tour
Property
Parking
- Total spaces: 4
- Parking features: Private Double, Garage Door Opener
- Has attached garage: Yes
Features
- Stories: 2
- Pool features: None
Lot
- Size: 3,875 Square Feet
- Features: Hospital, Library, Park, Public Transit, School
Details
- Parcel number: 034910257
Construction
Type & style
- Home type: SingleFamily
- Property subtype: Single Family Residence
Materials
- Brick
- Foundation: Poured Concrete
- Roof: Asphalt Shingle
Condition
- New Construction
- New construction: Yes
Details
- Builder name: Treasure Hill
Utilities & green energy
- Sewer: Sewer
Community & HOA
Location
- Region: Georgina
Financial & listing details
- Annual tax amount: C$6,421
- Date on market: 7/29/2026
Price history
Price history is unavailable.
Public tax history
Tax history is unavailable.
Climate risks
Neighborhood: L4P
Nearby schools
GreatSchools rating
No schools nearby
We couldn't find any schools near this home.
- C$3,5005 bd4 ba-- sqft33 Valleo St, Georgina, ON L4P0K1For Rent

- C$949,9004 bd3 ba-- sqft362 Danny Wheeler Blvd, Georgina, ON L4P0K2For Sale
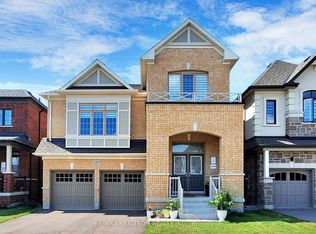
- C$859,0003 bd3 ba-- sqft356 Danny Wheeler Blvd, Georgina, ON L4P0K2For Sale

- C$3,3955 bd5 ba3.7k sqft335 Danny Wheeler Blvd, Georgina, ON L4P0K1For Rent
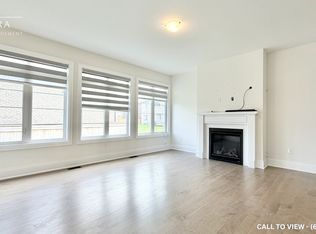
- C$974,9006 bd4 ba-- sqft376 Danny Wheeler Blvd, Georgina, ON L4P0K2For Sale
- C$1,478,8005 bd5 ba-- sqft319 Danny Wheeler Blvd, Georgina, ON L4P0K1For Sale
- C$1,9002 bd1 ba-- sqft48 Pietrowski Dr #BASEMENT, Georgina, ON L4P0K2For Rent
- C$979,0005 bd5 ba-- sqft5 Valleo St, Georgina, ON L4P0J8For Sale
Similar homes
- C$949,9004 bd3 ba-- sqft362 Danny Wheeler Blvd, Georgina, ON L4P 0K2For SaleMLS ID #N13618964, RE/MAX REALTRON REALTY INC.. TRREB
- C$859,0003 bd3 ba-- sqft356 Danny Wheeler Blvd, Georgina, ON L4P 0K2For SaleMLS ID #N13661422, REMAX YOUR COMMUNITY REALTY. TRREB
- C$838,8004 bd3 ba-- sqft97 Connell Dr, Georgina, ON L4P 0K3For Sale
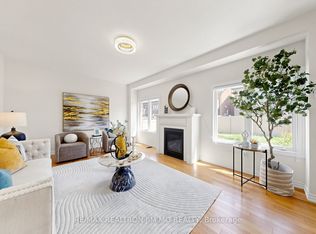 MLS ID #N13623714, RE/MAX REALTRON JIM MO REALTY. TRREB
 - C$979,0005 bd5 ba-- sqft5 Valleo St, Georgina, ON L4P 0J8For Sale
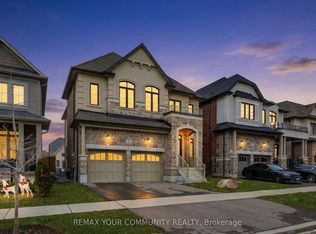 MLS ID #N13435116, REMAX YOUR COMMUNITY REALTY. TRREB
 - C$965,0003 bd3 ba-- sqft63 Kerfoot Cres, Georgina, ON L4P 4H2For SaleMLS ID #N13247104, CENTURY 21 PEOPLE`S CHOICE REALTY INC.. TRREB
- C$990,0005 bd3 ba-- sqft133 Cooks Bay Dr, Georgina, ON L4P 2M2For SaleMLS ID #N13488416, HOMELIFE LANDMARK REALTY INC.. TRREB
- C$978,0006 bd2 ba-- sqft20 Kerfoot Cres, Georgina, ON L4P 4C1For SaleMLS ID #N13139578, CENTURY 21 KING`S QUAY REAL ESTATE INC.. TRREB
- C$879,0004 bd3 ba-- sqft1048 Barton Way, Innisfil, ON L9S 0N5For SaleMLS ID #N13655202, COLDWELL BANKER THE REAL ESTATE CENTRE. TRREB
- C$899,0005 bd3 ba-- sqft74 Wrendale Cres, Georgina, ON L4P 4C7For SaleMLS ID #N13143928, RE/MAX HALLMARK YORK GROUP REALTY LTD.. TRREB
- C$865,0004 bd3 ba-- sqft56 Hirst Ave, Georgina, ON L4P 4E5For SaleMLS ID #N13536696, REMAX YOUR COMMUNITY REALTY. TRREB
- C$999,9994 bd4 ba-- sqft2236 Lozenby St, Innisfil, ON L9S 0M8For SaleMLS ID #N13653896, RE/MAX REALTRON REALTY INC.. TRREB
- C$1,139,0004 bd3 ba-- sqft118 Bayview Ave, Georgina, ON L4P 2S9For SaleMLS ID #N13488896, REAL BROKER ONTARIO LTD.. TRREB
- C$999,0004 bd3 ba-- sqft530 Duclos Point Rd, Georgina, ON L0E 1N0For SaleMLS ID #N13639312, RE/MAX REALTRON BARRY COHEN HOMES INC.. TRREB
- C$858,0006 bd3 ba-- sqft55 John Link Ave, Georgina, ON L0E 1R0For SaleMLS ID #N13621306, RE/MAX CROSSROADS REALTY INC.. TRREB
- C$799,0003 bd3 ba-- sqft40 Ainslie Hill Cres, Georgina, ON L0E 1R0New ConstructionMLS ID #N13642384, RIGHT AT HOME REALTY INC.. TRREB
- C$929,9004 bd4 ba-- sqft3 Arnold Cres, New Tecumseth, ON L9R 0T7For SaleMLS ID #N13659850, ENGEL & VOLKERS TORONTO CITY. TRREB
- C$699,9993 bd3 ba-- sqft44 Crittenden Dr, Georgina, ON L4P 4E4For SaleMLS ID #N13654204, RE/MAX HALLMARK REALTY LTD.. TRREB
- C$920,9004 bd4 ba-- sqft16 Snowden Ave, Barrie, ON L4M 7G5For SaleMLS ID #S13620560, KELLER WILLIAMS EXPERIENCE REALTY. TRREB
- C$999,0004 bd4 ba-- sqft1614 Sharpe St E, Innisfil, ON L9S 0R1For SaleMLS ID #N13209564, TEAM PANAG REAL ESTATE INC.. TRREB
- C$688,5004 bd2 ba-- sqft5 Caserta St, Georgina, ON L4P 0E6For SaleMLS ID #N13453606, KELLER WILLIAMS REFERRED URBAN REALTY. TRREB
