Welcome to the Turnkey Standard in Prestigious Georgina Heights. Located just minutes from the shores of Lake Simcoe and the Highway 404 extension. *****This fully UPGRADED modern luxury detached home offers an expansive 2,660 sq. ft. of sun-filled above ground living space, plus a highly coveted builder finished basement. Designed for the modern professional family, the home features 4 spacious bedrooms, 5 bathrooms, and a versatile second level media room perfect for a dedicated executive home office. The main floor boasts a seamless, open concept flow anchored by a gourmet chef's kitchen, complete with an oversized center island and a bright breakfast area with a direct walk out to the backyard and Convenient main floor laundry room walk out to garage. *****This is a RARE opportunity to secure a fully loaded, high end asset in one of York Region's fastest growing premium corridors.
For sale
C$979,000
5 Valleo St, Georgina, ON L4P 0J8
5beds
5baths
Single Family Residence
Built in ----
3,877 Square Feet Lot
$-- Zestimate®
C$--/sqft
C$-- HOA
What's special
Dedicated executive home officeSeamless open concept flowOversized center islandBright breakfast areaWalk out to garage
- 57 days |
- 4 |
- 1 |
Zillow last checked:
Listing updated:
Listed by:
REMAX YOUR COMMUNITY REALTY
Source: TRREB,MLS®#: N13435116 Originating MLS®#: Toronto Regional Real Estate Board
Originating MLS®#: Toronto Regional Real Estate BoardFacts & features
Interior
Bedrooms & bathrooms
- Bedrooms: 5
- Bathrooms: 5
Primary bedroom
- Level: Second
- Dimensions: 4.98 x 4.12
Bedroom 2
- Level: Second
- Dimensions: 3.76 x 3.66
Bedroom 3
- Level: Second
- Dimensions: 3.81 x 4.42
Bedroom 4
- Level: Second
- Dimensions: 3.81 x 3.25
Breakfast
- Level: Main
- Dimensions: 3.96 x 3.05
Family room
- Level: Main
- Dimensions: 3.81 x 3.25
Foyer
- Level: Main
- Dimensions: 2 x 2
Kitchen
- Level: Main
- Dimensions: 3.96 x 2.84
Laundry
- Level: Main
- Dimensions: 3.96 x 2.3
Living room
- Level: Main
- Dimensions: 4.77 x 3.76
Media room
- Level: Second
- Dimensions: 3.72 x 2.52
Recreation
- Level: Basement
- Dimensions: 7.5 x 6.09
Heating
- Forced Air, Gas
Cooling
- Central Air
Features
- In-Law Capability
- Flooring: Carpet Free
- Basement: Finished,Walk-Up Access
- Has fireplace: Yes
- Fireplace features: Living Room
Interior area
- Living area range: 2500-3000 null
Property
Parking
- Total spaces: 4
- Parking features: Private
- Has garage: Yes
Features
- Stories: 2
- Pool features: None
Lot
- Size: 3,877 Square Feet
- Features: Rectangular Lot
Details
- Parcel number: 034910245
Construction
Type & style
- Home type: SingleFamily
- Property subtype: Single Family Residence
Materials
- Brick, Stone
- Foundation: Concrete
- Roof: Asphalt Shingle
Utilities & green energy
- Sewer: Sewer
Community & HOA
Location
- Region: Georgina
Financial & listing details
- Annual tax amount: C$7,247
- Date on market: 6/12/2026
R
REMAX YOUR COMMUNITY REALTY
By pressing Contact Agent, you agree that the real estate professional identified above may call/text you about your search, which may involve use of automated means and pre-recorded/artificial voices. You don't need to consent as a condition of buying any property, goods, or services. Message/data rates may apply. You also agree to our Terms of Use. Zillow does not endorse any real estate professionals. We may share information about your recent and future site activity with your agent to help them understand what you're looking for in a home.
Price history
Price history is unavailable.
Public tax history
Tax history is unavailable.
Climate risks
Neighborhood: L4P
Nearby schools
GreatSchools rating
No schools nearby
We couldn't find any schools near this home.
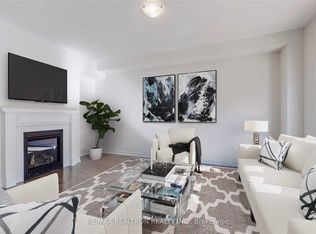
- C$974,9006 bd4 ba-- sqft376 Danny Wheeler Blvd, Georgina, ON L4P0K2For Sale
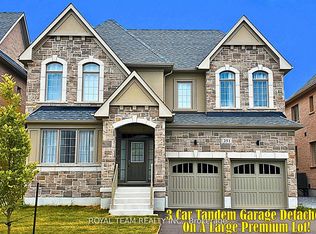
- C$1,777,7775 bd4 ba-- sqft251 Danny Wheeler Blvd, Georgina, ON L4P0J9For Sale
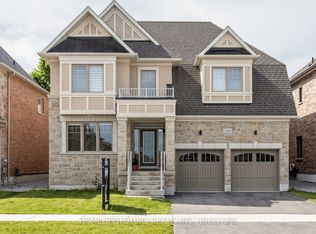
- C$1,499,0005 bd4 ba-- sqft253 Danny Wheeler Blvd, Georgina, ON L4P0J9For Sale
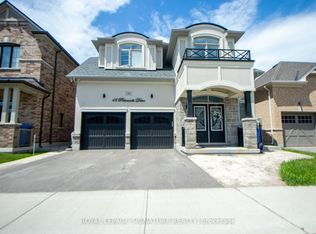
- C$1,9002 bd1 ba-- sqft48 Pietrowski Dr #BASEMENT, Georgina, ON L4P0K2For Rent
- C$1,049,9005 bd4 ba-- sqft286 Danny Wheeler Blvd, Georgina, ON L4P0J9For Sale
- C$949,0004 bd3 ba-- sqft31 Valleo St, Georgina, ON L4P0K1New Construction
- C$949,9004 bd3 ba-- sqft362 Danny Wheeler Blvd, Georgina, ON L4P0K2For Sale
- C$3,5005 bd4 ba-- sqft33 Valleo St, Georgina, ON L4P0K1For Rent
Similar homes
- C$949,9004 bd3 ba-- sqft362 Danny Wheeler Blvd, Georgina, ON L4P 0K2For Sale
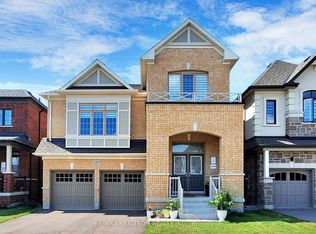 MLS ID #N13618964, RE/MAX REALTRON REALTY INC.. TRREB
 - C$949,0004 bd3 ba-- sqft31 Valleo St, Georgina, ON L4P 0K1New Construction
 MLS ID #N13616660, RE/MAX REALTRON REALTY INC.. TRREB
 - C$999,9005 bd4 ba-- sqft23 Faimira Ave, Georgina, ON L4P 0H8For Sale
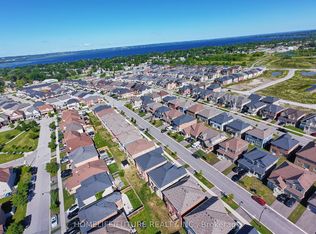 MLS ID #N13642204, HOMELIFE/FUTURE REALTY INC.. TRREB
 - C$838,8004 bd3 ba-- sqft97 Connell Dr, Georgina, ON L4P 0K3For Sale
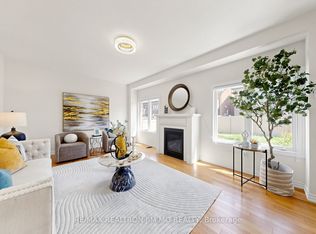 MLS ID #N13623714, RE/MAX REALTRON JIM MO REALTY. TRREB
 - C$859,0003 bd3 ba-- sqft356 Danny Wheeler Blvd, Georgina, ON L4P 0K2For SaleMLS ID #N13228394, REMAX YOUR COMMUNITY REALTY. TRREB
- C$865,0004 bd3 ba-- sqft56 Hirst Ave, Georgina, ON L4P 4E5For SaleMLS ID #N13536696, REMAX YOUR COMMUNITY REALTY. TRREB
- C$849,0004 bd4 ba-- sqft1469 Farrow Cres, Innisfil, ON L9S 0L6For SaleMLS ID #N13647920, RE/MAX PRIME PROPERTIES. TRREB
- C$924,9005 bd4 ba-- sqft1429 Davis Loop, Innisfil, ON L0L 1R0For SaleMLS ID #N13549808, HOMELIFE/MIRACLE REALTY LTD. TRREB
- C$999,0004 bd4 ba-- sqft1614 Sharpe St E, Innisfil, ON L9S 0R1For SaleMLS ID #N13209564, TEAM PANAG REAL ESTATE INC.. TRREB
- C$858,0006 bd3 ba-- sqft55 John Link Ave, Georgina, ON L0E 1R0For SaleMLS ID #N13621306, RE/MAX CROSSROADS REALTY INC.. TRREB
- C$949,9003 bd3 ba-- sqft128 Countryman Rd, East Gwillimbury, ON L9N 0N8For SaleMLS ID #N13651146, RE/MAX REALTRON REALTY INC.. TRREB
- C$1,119,0004 bd4 ba-- sqft53 Betty May Cres, East Gwillimbury, ON L9N 1S2For SaleMLS ID #N13645146, RE/MAX GOLD REALTY INC.. TRREB
- C$899,0004 bd4 ba-- sqft15 Ainslie Hill Cres, Georgina, ON L0E 1R0For SaleMLS ID #N13548682, MAIN STREET REALTY LTD.. TRREB
- C$999,9004 bd4 ba-- sqft2046 Webster Blvd, Innisfil, ON L9S 0K8For SaleMLS ID #N13509850, HOMELIFE LANDMARK REALTY INC.. TRREB
- C$1,079,0005 bd4 ba-- sqft1144 Wickham Rd, Innisfil, ON L9S 0P9For SaleMLS ID #N13508276, HOMELIFE INTEGRITY REALTY INC.. TRREB
- C$1,393,9905 bd5 ba-- sqft31 Lorrain Hand Cres, Georgina, ON L4P 0T2For SaleMLS ID #N13519914, REMAX YOUR COMMUNITY REALTY. TRREB
- C$1,099,9994 bd4 ba-- sqft64 Big Canoe Dr, Georgina, ON L0E 1R0For SaleMLS ID #N13156042, RE/MAX METROPOLIS REALTY. TRREB
- C$999,9903 bd3 ba-- sqft1525 Prentice Rd, Innisfil, ON L9S 0R3For SaleMLS ID #N13461002, RE/MAX WEST REALTY INC.. TRREB
- C$1,149,0005 bd4 ba-- sqft3 B George St, Innisfil, ON L0L 1L0For SaleMLS ID #N13654776, Royal LePage Frank Real Estate. TRREB
- C$1,110,0004 bd5 ba-- sqft52 Chelsea Cres, Bradford West Gwillimbury, ON L3Z 0J7For SaleMLS ID #N13639056, HOMELIFE LANDMARK REALTY INC.. TRREB
