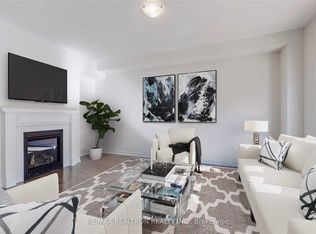
Rarely Offered New Exclusive Over 4000 Sqft Custom Home With 3 Car Tandem Garage. Absolutely Gorgeous Biggest Model Available, 5 Bedroom, 4 Bathroom Detached On A Huge Premium South Facing-50 Ft Wide Deep Lot! Located In A New Growing Luxurious Pleasant Community. *Many Upgrades Included $$$!* Upgraded Bright Spacious Gourmet Kitchen With Large Double Sided Island, Deep Pantry, Extended Cabinets, Servery Room, & Huge Eating Area With French Doors Walkout to Patio. Quartz Countertops, Custom Hardwood Floors,& Smooth Ceilings Throughout. Spacious Large Bedroom With Direct Access To Bathrooms, 2nd Floor Laundry. Custom Grand Home With 4,062 Sqft + 1300 Sqft Basement , Soaring 19 Ft Ceiling Foyer, Main Floor Office. Approx 50 x 142 Ft Pool - Size Lot! Steps From Desired Lake Simcoe & Minutes to HWY 404, Parks, Golf Courses, Schools, Shopping, Transit, Upper Canada Mall & More! Don-t Miss Out On This Rare Opportunity! **EXTRAS** Open-Concept Modern Layout, Big Windows With Raised Ceilings. Large Sun Filled Kitchen & Family Room With Gas Fireplace, Huge Walk-In Closet In Master Bedroom. Walk-In Closets in All Bedrooms. Under Tarion Warranty. Just North of Newmarket & East Gwillimbury! Beautiful Huge Premium Deep Lot!
For sale
C$1,777,777
251 Danny Wheeler Blvd, Georgina, ON L4P 0J9
5beds
4baths
Single Family Residence
Built in ----
6,955 Square Feet Lot
$-- Zestimate®
C$--/sqft
C$-- HOA
What's special
Large double sided islandDeep pantryExtended cabinetsServery roomQuartz countertopsCustom hardwood floorsSmooth ceilings throughout
- 127 days
- 8
- 0
Zillow last checked:
Listing updated:
Listed by:
ROYAL TEAM REALTY INC.
Source: TRREB,MLS®#: N13091502 Originating MLS®#: Toronto Regional Real Estate Board
Originating MLS®#: Toronto Regional Real Estate BoardFacts & features
Interior
Bedrooms & bathrooms
- Bedrooms: 5
- Bathrooms: 4
Primary bedroom
- Level: Second
- Dimensions: 8.23 x 4.57
Bedroom 2
- Level: Second
- Dimensions: 3.81 x 3.2
Bedroom 3
- Level: Second
- Dimensions: 3.96 x 3.56
Bedroom 4
- Level: Second
- Dimensions: 3.66 x 3.35
Bedroom 5
- Level: Second
- Dimensions: 3.2 x 3.2
Breakfast
- Level: Ground
- Dimensions: 5.79 x 3.35
Dining room
- Level: Ground
- Dimensions: 4.72 x 3.96
Family room
- Level: Ground
- Dimensions: 5.79 x 4.57
Kitchen
- Level: Ground
- Dimensions: 4.57 x 3.66
Laundry
- Level: Second
- Dimensions: 0 x 0
Living room
- Level: Ground
- Dimensions: 3.66 x 3.66
Office
- Level: Ground
- Dimensions: 3.05 x 3.05
Heating
- Forced Air, Gas
Cooling
- None
Appliances
- Included: Water Heater
Features
- Rough-In Bath, Other
- Basement: Full,Unfinished
- Has fireplace: Yes
Interior area
- Living area range: 3500-5000 null
Video & virtual tour
Property
Parking
- Total spaces: 5
- Parking features: Available, Garage Door Opener
- Has garage: Yes
Features
- Stories: 2
- Pool features: None
Lot
- Size: 6,955 Square Feet
- Features: Beach, Lake/Pond, Park, Public Transit, School, Arts Centre
Details
- Parcel number: 034910447
- Other equipment: Ventilation System
Construction
Type & style
- Home type: SingleFamily
- Property subtype: Single Family Residence
Materials
- Brick, Stone
- Foundation: Concrete
- Roof: Asphalt Shingle
Utilities & green energy
- Sewer: Sewer
Community & HOA
Location
- Region: Georgina
Financial & listing details
- Annual tax amount: C$9,697
- Date on market: 5/6/2026
Price history
Price history is unavailable.
Public tax history
Tax history is unavailable.
Climate risks
Neighborhood: L4P
Nearby schools
GreatSchools rating
No schools nearby
We couldn't find any schools near this home.
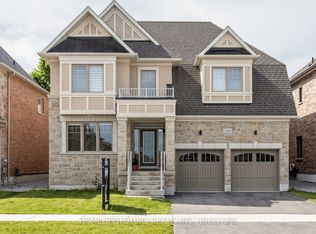
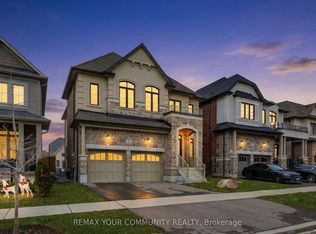
Similar homes
- C$999,9005 bd4 ba-- sqft286 Danny Wheeler Blvd, Georgina, ON L4P 0J9For Sale
 MLS ID #N13689254, RE/MAX WEST REALTY INC.. TRREB
 - C$949,9004 bd3 ba-- sqft362 Danny Wheeler Blvd, Georgina, ON L4P 0K2For Sale
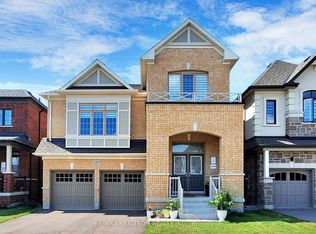 MLS ID #N13618964, RE/MAX REALTRON REALTY INC.. TRREB
 - C$1,798,0005 bd4 ba-- sqft21324 McCowan Rd, East Gwillimbury, ON L0G 1M0For Sale
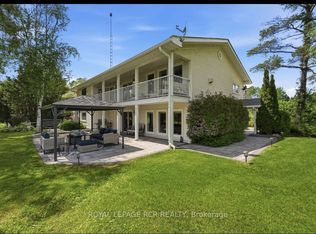 MLS ID #N13446614, ROYAL LEPAGE RCR REALTY. TRREB
 - C$974,9006 bd4 ba-- sqft376 Danny Wheeler Blvd, Georgina, ON L4P 0K2For Sale
 MLS ID #N11911451, RE/MAX REALTRON REALTY INC.. TRREB
