Welcome To Innisfil Where You Will Find A One Of A Kind Architectural Custon Built Dream Home By Ballymore Homes! An Absolute Masterpiece In Design! 4106 Sq Ft Of Sheer Opulance! Located On A Premium Lot On A Quiet Cul De Sac With Only 4 Homes And Backing Onto The Forest, This Home Has Stunning Curb Appeal! Features Soaring 10 Ft -20Ft Ceilings On The Main Floor, A Side Courtyard Accessible From The Office/ Living Room, A Wine Bar Overlooking The Family Room With A Gas Fireplace- Perfect For Entertaining, A Chef Inspired Gourmet Kitchen With A Centre Island, Servery And A Walkout To Your Private Deck O/Looking The Lush Forest! A Very Private Setting! Family Dinners- A Generous Sized Dining Room With Soaring Ceilings To Above! The Second Level Features 9 Ft Ceilings, 3 Full Baths- All Ensuite- And A Laundry Room. An Unspoiled Basement With A Full Walkout To Your Private Oasis Awaits! Do Not Miss This Gem ! Over 4000 Sq Ft Of Living Space! A Must See Home! This Home Is On A 55X127 Ft Lot With 90 Ft Across The Back. A Premium Lot On A Quiet Court In Innisfil! A Perfect Location To Raise A Family That Is Steps To The Beach And All Amenities! Catholic And Public Schools Are Less Than 3 Minutes Away.
Under contract
C$1,289,900
980 Church Dr, Innisfil, ON L0L 1W0
4beds
4baths
Single Family Residence
Built in ----
6,985 Square Feet Lot
$-- Zestimate®
C$--/sqft
C$-- HOA
What's special
Backing onto the forestStunning curb appealLaundry room
- 54 days
- 25
- 0
Zillow last checked:
Listing updated:
Listed by:
ROYAL LEPAGE REALTY PLUS
Source: TRREB,MLS®#: N13732868 Originating MLS®#: Toronto Regional Real Estate Board
Originating MLS®#: Toronto Regional Real Estate BoardFacts & features
Interior
Bedrooms & bathrooms
- Bedrooms: 4
- Bathrooms: 4
Primary bedroom
- Level: Second
- Dimensions: 4.46 x 4.95
Bedroom 2
- Level: Second
- Dimensions: 3.78 x 4.95
Bedroom 3
- Level: Second
- Dimensions: 4.14 x 4.37
Bedroom 4
- Level: Second
- Dimensions: 4.73 x 4.55
Breakfast
- Level: Main
- Dimensions: 3.4 x 5.27
Dining room
- Level: Main
- Dimensions: 6.81 x 5.34
Family room
- Level: Main
- Dimensions: 5.08 x 5.85
Foyer
- Level: Main
- Dimensions: 2.77 x 7.05
Kitchen
- Level: Main
- Dimensions: 3.4 x 5.27
Living room
- Level: Main
- Dimensions: 3.36 x 4.54
Recreation
- Level: Lower
- Dimensions: 11.84 x 18.25
Heating
- Forced Air, Gas
Cooling
- Central Air
Appliances
- Included: Built-In Oven
Features
- Rough-In Bath
- Basement: Unfinished,Walk-Out Access
- Has fireplace: Yes
- Fireplace features: Natural Gas
Interior area
- Living area range: 3500-5000 null
Property
Parking
- Total spaces: 4
- Parking features: Private
- Has garage: Yes
Accessibility
- Accessibility features: Open Floor Plan
Features
- Stories: 2
- Exterior features: Backs On Green Belt
- Pool features: None
- Has view: Yes
- View description: Forest
Lot
- Size: 6,985 Square Feet
- Features: Clear View, Greenbelt/Conservation, Lake Access, Park, School Bus Route, Wooded/Treed
- Topography: Wooded/Treed
Details
- Parcel number: 580650273
Construction
Type & style
- Home type: SingleFamily
- Property subtype: Single Family Residence
Materials
- Brick
- Foundation: Poured Concrete
- Roof: Asphalt Shingle
Condition
- New construction: Yes
Utilities & green energy
- Sewer: Sewer
Community & HOA
Community
- Security: None
Location
- Region: Innisfil
Financial & listing details
- Date on market: 9/1/2026
Price history
Price history is unavailable.
Public tax history
Tax history is unavailable.
Climate risks
Neighborhood: L0L
Nearby schools
GreatSchools rating
No schools nearby
We couldn't find any schools near this home.

Similar homes
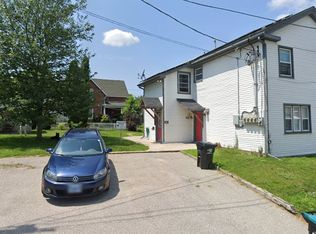
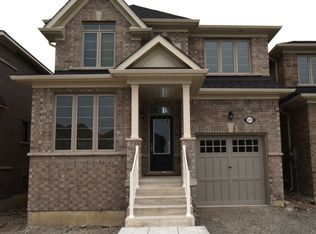
- C$1,150,0004 bd4 ba-- sqft1450 Davis Loop, Innisfil, ON L0L 1W0For Sale
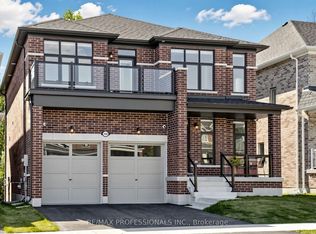 MLS ID #N13878088, RE/MAX PROFESSIONALS INC.. TRREB
 - C$890,0004 bd3 ba-- sqft972 Green St, Innisfil, ON L0L 1W0For Sale
 MLS ID #N13651870, RIGHT AT HOME REALTY INC.. TRREB
 - C$789,0003 bd4 ba-- sqft780 Green St, Innisfil, ON L0L 1W0For Sale
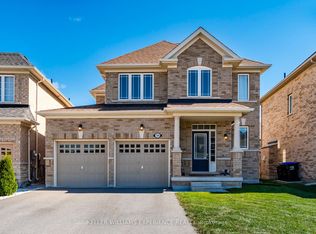 MLS ID #N13834862, KELLER WILLIAMS EXPERIENCE REALTY. TRREB
 - C$1,199,9994 bd4 ba-- sqft1733 Corsal Ct, Innisfil, ON L9S 0P9For Sale
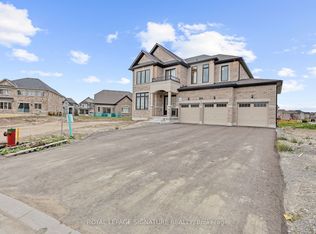 MLS ID #N13710692, ROYAL LEPAGE SIGNATURE REALTY. TRREB
