Luxury Living Redefined At Georgina Heights * 5 Bedrooms Home Largest Model Offered * 4,062 sq. ft. Above Grade Living Space * Over $160,000 In Premium Builder Upgrades * 3 Car Tandem Garage & Extra Storage * 50' X 142' Pool Size Dream Back Yard * Grand 9' Foot Ceiling On Main Floor, 2nd Floor & 9' Ceiling In Basement As Well * Premium 20' X 24' Kitchen & Breakfast Area W/ Centre Island / Quartz Counter / Gas Range & Built In Appliances * Butler's Pantry Between Kitchen & Dining Rm * Relax In Your Family Room W/ Gas Fire Place Over Looking Your Back Yard * Upgraded Hardwood Flooring, Designer Tile & Smooth Ceilings Throughout * A Private Main-Floor Office Offers The Ideal Work-From-Home Space * Retreat To Your Primary Suite W/ Your Spacious Walk-In Closet & Spa-Inspired Ensuite Showcasing A Freestanding Soaker Tub / Oversized Frameless Glass Shower & Double Vanity * Every Additional Bedroom Is Generously Sized W/ Its Own Walk-In Closet & Direct Bathroom Access * Convenient 2nd Floor Laundry Room Enhances Everyday Living * The Expansive Unspoiled Basement Features 9-foot Ceilings & Oversized 36" x 36" Windows * Additional Premium Features Include A Rare 3-car Tandem Garage With Direct Interior Access * EV Charger * Exterior Soffit Pot Lights * High-end Surveillance Camera * Under Tarion Warranty * Located Close To Lake Simcoe * Enjoy Beaches / Marinas / Nature Trails / Park / Schools / Shopping / Restaurants / PRICED TO SELL OFFERS ANYTIME
For sale
C$1,299,000
245 Danny Wheeler Blvd, Georgina, ON L4P 0J5
5beds
4baths
Single Family Residence
Built in ----
7,050 Square Feet Lot
$-- Zestimate®
C$--/sqft
C$-- HOA
What's special
- 4 hours
- 0
- 0
Zillow last checked:
Listing updated:
Listed by:
HOMELIFE EAGLE REALTY INC.
Source: TRREB,MLS®#: N13766922 Originating MLS®#: Toronto Regional Real Estate Board
Originating MLS®#: Toronto Regional Real Estate BoardFacts & features
Interior
Bedrooms & bathrooms
- Bedrooms: 5
- Bathrooms: 4
Heating
- Forced Air, Gas
Cooling
- Central Air
Appliances
- Included: Built-In Oven
Features
- ERV/HRV
- Basement: Full
- Has fireplace: Yes
Interior area
- Living area range: 3500-5000 null
Video & virtual tour
Property
Parking
- Total spaces: 5
- Parking features: Private, Garage Door Opener
- Has garage: Yes
Features
- Stories: 2
- Pool features: None
Lot
- Size: 7,050 Square Feet
Details
- Parcel number: 034910450
- Other equipment: Air Exchanger
Construction
Type & style
- Home type: SingleFamily
- Property subtype: Single Family Residence
Materials
- Brick, Stone
- Foundation: Concrete
- Roof: Asphalt Shingle
Utilities & green energy
- Sewer: Sewer
Community & HOA
Location
- Region: Georgina
Financial & listing details
- Annual tax amount: C$9,408
- Date on market: 9/10/2026
Price history
Price history is unavailable.
Public tax history
Tax history is unavailable.
Climate risks
Neighborhood: L4P
Nearby schools
GreatSchools rating
No schools nearby
We couldn't find any schools near this home.


Similar homes
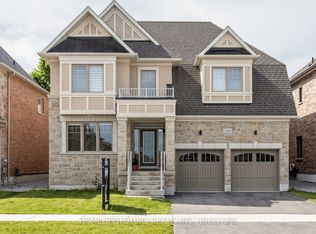
- C$1,199,8005 bd4 ba-- sqft253 Danny Wheeler Blvd, Georgina, ON L4P 0J9For Sale
 MLS ID #N13680996, HOMELIFE/FUTURE REALTY INC.. TRREB
 - C$888,0005 bd2 ba-- sqft88 Riverglen Dr, Georgina, ON L4P 2R1For Sale
 MLS ID #N13761778, HOMELIFE LANDMARK RH REALTY. TRREB
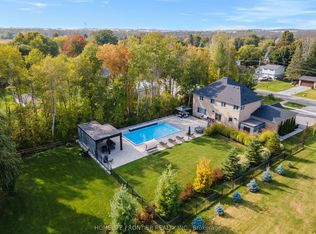
 - C$1,899,9904 bd4 ba-- sqft1195 Shore Acres Dr, Innisfil, ON L0L 1R0For Sale
 MLS ID #N13768666, HOMELIFE FRONTIER REALTY INC.. TRREB
 - C$1,235,0004 bd3 ba-- sqft338 Dowson Loop, Newmarket, ON L3X 3G3For Sale
 MLS ID #N13752310, Keller Williams Energy Real Estate. TRREB
