Welcome To 141 Danny Wheeler Boulevard, Georgina! This Exceptional Corner-Lot Home Showcases Over $125,000 In Premium Upgrades And Offers A Spacious, Thoughtfully Designed Layout Perfect For Modern Family Living. Featuring Elegant Hardwood Flooring Throughout, Designer Chandeliers Across The Entire Home, 9-Foot Ceilings On The Main Floor, And A Convenient Side Entrance, This Stunning 4-Bedroom Residence Blends Luxury, Comfort, And Functionality. The Main Floor Boasts A Bright And Inviting Living Room, Elegant Dining Area, Spacious Family Room, And A Beautifully Designed Kitchen Featuring Ample Cabinetry, Generous Counter Space, High-End Lg Appliances, And Stunning 24x24 Porcelain Tile Flooring Extending Seamlessly From The Foyer Through The Hallway And Kitchen. The Durable Porcelain Tiles Offer A Stylish, Low-Maintenance Living Experience Perfect For Busy Families And Everyday Convenience. A Convenient 2-Piece Powder Room Completes The Main Level. Upstairs, The Luxurious Primary Bedroom Features A Private 5-Piece Ensuite And A Spacious Walk-In Closet. The 2nd And 3rd Bedrooms Share A Convenient Semi-Ensuite Bathroom And Each Includes Its Own Walk-In Closet. The 4th Bedroom Offers Added Privacy With Its Own 3-Piece Ensuite And Walk-In Closet - Ideal For Guests Or Extended Family. Located In A Highly Desirable Family-Friendly Neighbourhood Close To Schools, Parks, Shopping, And All Essential Amenities, This Beautifully Upgraded Home Is Also Just A 2-Minute Drive To Highway 404, Offering Excellent Connectivity For Commuters. Perfect For Growing Families Seeking Space, Elegance, And Modern Convenience, This Is A Rare Opportunity You Don't Want To Miss!
For sale
C$999,888
141 Danny Wheeler Blvd, Georgina, ON L4P 0S3
4beds
4baths
Single Family Residence
Built in ----
4,845 Square Feet Lot
$-- Zestimate®
C$--/sqft
C$-- HOA
What's special
- 102 days
- 2
- 0
Zillow last checked:
Listing updated:
Listed by:
CANADIAN REAL ESTATE GROUP INC.
Source: TRREB,MLS®#: N13552042 Originating MLS®#: Toronto Regional Real Estate Board
Originating MLS®#: Toronto Regional Real Estate BoardFacts & features
Interior
Bedrooms & bathrooms
- Bedrooms: 4
- Bathrooms: 4
Primary bedroom
- Level: Second
- Dimensions: 5.79 x 4.21
Bedroom 2
- Level: Second
- Dimensions: 3.66 x 4.02
Bedroom 3
- Level: Second
- Dimensions: 3.66 x 4.21
Bedroom 4
- Level: Second
- Dimensions: 3.83 x 3.84
Breakfast
- Level: Main
- Dimensions: 2.8 x 4.21
Dining room
- Level: Main
- Dimensions: 5.06 x 3.35
Family room
- Level: Main
- Dimensions: 3.96 x 4.21
Kitchen
- Level: Main
- Dimensions: 2.62 x 4.93
Living room
- Level: Main
- Dimensions: 3.72 x 4.88
Heating
- Forced Air, Gas
Cooling
- Central Air
Features
- None
- Basement: Full,Unfinished
- Has fireplace: Yes
- Fireplace features: Natural Gas
Interior area
- Living area range: 3000-3500 null
Property
Parking
- Total spaces: 4
- Parking features: Private
- Has garage: Yes
Features
- Stories: 2
- Pool features: None
- Waterfront features: None
Lot
- Size: 4,845 Square Feet
Details
- Parcel number: 034910558
Construction
Type & style
- Home type: SingleFamily
- Property subtype: Single Family Residence
Materials
- Brick, Stone
- Foundation: Poured Concrete
- Roof: Asphalt Shingle
Utilities & green energy
- Sewer: Sewer
Community & HOA
Location
- Region: Georgina
Financial & listing details
- Date on market: 7/11/2026
Price history
Price history is unavailable.
Public tax history
Tax history is unavailable.
Climate risks
Neighborhood: L4P
Nearby schools
GreatSchools rating
No schools nearby
We couldn't find any schools near this home.
- C$799,9003 bd3 ba-- sqft77 Danny Wheeler Blvd, Georgina, ON L4P0S3New Construction

- C$1,398,9005 bd7 ba-- sqft116 Danny Wheeler Blvd, Georgina, ON L4P0S3New Construction
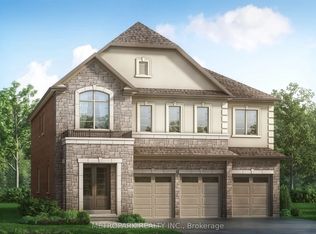
- C$1,200,0005 bd5 ba3.7k sqft2 George Ellis Dr, Georgina, ON L4P0S3For Sale

- C$949,9994 bd4 ba-- sqft10 George Ellis Dr, Georgina, ON L4P0S3For Sale

Similar homes
- C$1,099,0004 bd4 ba-- sqft98 A Church St, Georgina, ON L4P 0J4For Sale
 MLS ID #N13589566, RE/MAX ALL-STARS REALTY INC.. TRREB
 - C$1,399,0005 bd4 ba-- sqft2 Pietrowski Dr, Georgina, ON L4P 0J7For Sale
 MLS ID #N14101528, EXP REALTY. TRREB
 - C$999,9996 bd5 ba-- sqft156 Gwendolyn Blvd, Georgina, ON L4P 3S5For Sale
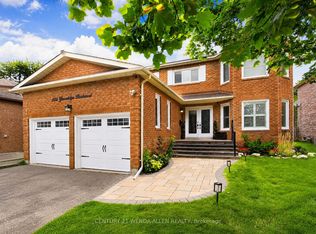 MLS ID #N13718428, CENTURY 21 WENDA ALLEN REALTY. TRREB
 - C$1,199,0005 bd5 ba-- sqft92 Church St, Georgina, ON L4P 0J4For Sale
 MLS ID #N13780620, COLDWELL BANKER THE REAL ESTATE CENTRE. TRREB
